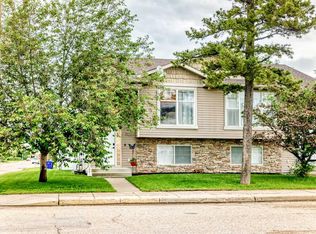
Here is a perfect opportunity to purchase your first home or add to an investment portfolio! This home features 3 bedrooms on the same floor with durable flooring throughout, making it an excellent choice for a young family. The backyard is fully fenced with gate access to the walking path behind the house. This home is ready to be lived in or rented immediately! There are schools and parks within a short walk, making it a great fit for families, students, or tenants alike. There is parking for 3 vehicles in the driveway. The front yard features large mature trees that provide excellent privacy while keeping maintenance simple. The home includes all appliances, making it truly move-in ready.
For sale
C$289,000
6117 N 53rd St, Olds, AB T4H 1L2
3beds
600sqft
Semi Detached (Half Duplex)
Built in 1980
-- sqft lot
$-- Zestimate®
C$482/sqft
C$-- HOA
What's special
- 2 days |
- 0 |
- 0 |
Zillow last checked:
Listing updated:
Listed by:
Reuben Johnson, Associate,
Royal Lepage Blue Sky
Source: courtesy of Pillar9 System,MLS®#: A2310066 Originating MLS®#: Calgary
Originating MLS®#: CalgaryFacts & features
Interior
Bedrooms & bathrooms
- Bedrooms: 3
- Bathrooms: 2
- Full bathrooms: 1
- 1/2 bathrooms: 1
Other
- Level: Basement
- Dimensions: 13`5" x 10`0"
Bedroom
- Level: Basement
- Dimensions: 10`7" x 8`5"
Bedroom
- Level: Basement
- Dimensions: 10`7" x 7`1"
Other
- Level: Main
- Dimensions: 0`0" x 0`0"
Other
- Level: Basement
Dining room
- Level: Main
- Dimensions: 11`10" x 10`8"
Kitchen
- Level: Main
- Dimensions: 10`6" x 7`1"
Living room
- Level: Main
- Dimensions: 19`4" x 11`4"
Heating
- Forced Air, Natural Gas
Cooling
- None
Appliances
- Included: Electric Stove, Range Hood, Refrigerator, Washer/Dryer
- Laundry: Laundry Room
Features
- Ceiling Fan(s), No Smoking Home
- Flooring: Linoleum, Vinyl
- Windows: Window Coverings
- Basement: Full
- Has fireplace: No
- Common walls with other units/homes: 1 Common Wall
Interior area
- Total interior livable area: 600 sqft
Property
Parking
- Total spaces: 3
- Parking features: Driveway, Off Street, Parking Pad
- Has uncovered spaces: Yes
Features
- Levels: Bi-Level
- Stories: 1
- Patio & porch: Deck
- Exterior features: Fire Pit
- Fencing: Fenced
- Frontage length: 9.91M 32`6"
Lot
- Size: 3,049 Square Feet
- Features: Back Yard, Backs on to Park/Green Space, Few Trees, Front Yard, Low Maintenance Landscape, No Neighbours Behind, Rectangular Lot
Details
- Additional structures: Shed(s)
- Parcel number: 113654079
- Zoning: R-2
Construction
Type & style
- Home type: MultiFamily
- Property subtype: Semi Detached (Half Duplex)
- Attached to another structure: Yes
Materials
- Aluminum Siding, Wood Frame
- Foundation: Concrete Perimeter
- Roof: Asphalt Shingle
Condition
- New construction: No
- Year built: 1980
Community & HOA
Community
- Features: Sidewalks, Street Lights
- Subdivision: NONE
HOA
- Has HOA: No
Location
- Region: Olds
Financial & listing details
- Price per square foot: C$482/sqft
- Date on market: 7/15/2026
- Inclusions: None
Reuben Johnson, Associate
Reuben Johnson, Associate
(403) 860-2327
By pressing Contact Agent, you agree that the real estate professional identified above may call/text you about your search, which may involve use of automated means and pre-recorded/artificial voices. You don't need to consent as a condition of buying any property, goods, or services. Message/data rates may apply. You also agree to our Terms of Use. Zillow does not endorse any real estate professionals. We may share information about your recent and future site activity with your agent to help them understand what you're looking for in a home.
Price history
Price history is unavailable.
Public tax history
Tax history is unavailable.
Climate risks
Neighborhood: T4H
Nearby schools
GreatSchools rating
No schools nearby
We couldn't find any schools near this home.
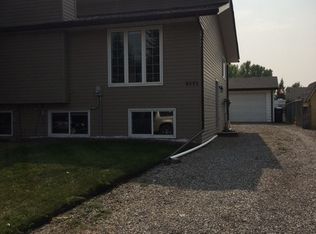
- C$--3 bd1 ba-- sqft6111 53rd St #6111, Olds, AB T4H1L2Off Market
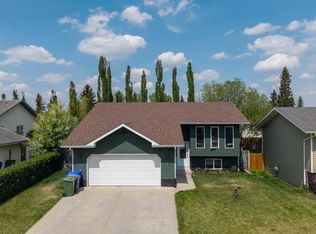
- C$529,9005 bd3 ba1.2k sqft38 NE Balsam Cres, Olds, AB T4H1L1For Sale
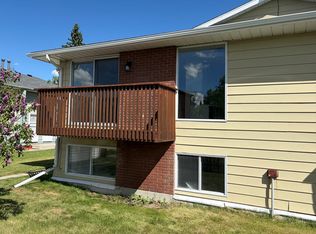
- C$--2 bd1 ba-- sqft5226 61st Ave #3, Olds, AB T4H1L3Off Market

- C$--2 bd1 ba950 sqft5218 61st Ave #1A, Olds, AB T4H1L3Off Market
- C$--2 bd1 ba-- sqft6108 53rd St #126, Olds, AB T4H1P1Off Market
- C$1,2001 bd1 ba-- sqft6108 53rd St #216, Olds, AB T4H1P1For Rent
- C$--2 bd1 ba-- sqft5210 61st Ave, Olds, AB T4H1L3Off Market
- C$--2 bd1 ba-- sqft5202 61st Ave #1, Olds, AB T4H1L3Off Market
Similar homes
- C$339,0004 bd2 ba735 sqft4 E Richards Cres, Olds, AB T4H 1G1For Sale
 MLS ID #A2327962, Manoj Chacko, Associate, Real Broker. courtesy of Pillar9 System
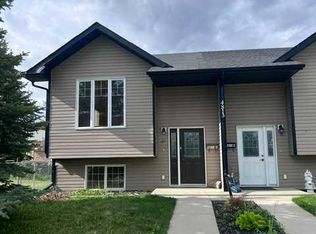
 - C$339,0002 bd2 ba710 sqft5138 S 51st St, Olds, AB T4H 1H1For Sale
 MLS ID #A2322992, Nicholas Martens, Associate Broker, Coldwell Banker Vision Realty. courtesy of Pillar9 System
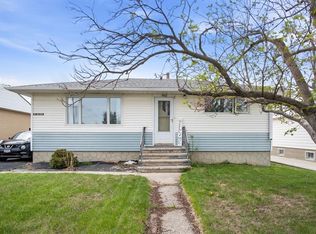
 - C$335,9002 bd2 ba719 sqft4813 N 49th St W #A, Olds, AB T4H 0B3For Sale
 MLS ID #A2314740, Brenda Wigley, Associate, Century 21 Bravo Realty. courtesy of Pillar9 System
 - C$344,9004 bd2 ba819 sqft5417 N 50th St, Olds, AB T4H 1J1For Sale
 MLS ID #A2324897, A.J. Barkman, Associate Broker, Remax Aca Realty. courtesy of Pillar9 System
 - C$335,9002 bd2 ba719 sqft4813 49th St W #A, Olds, AB T4H 0B3For SaleCentury 21 Canada
- C$249,9002 bd1 ba697 sqft5133 N 49th St #201, Olds, AB T4H 0C7For SaleMLS ID #A2315768, Annalise Martens, Associate, Coldwell Banker Vision Realty. courtesy of Pillar9 System
- C$310,0003 bd2 ba656 sqft2119 N 23 Avenue Close, Bowden, AB T0M 0K0For SaleMLS ID #A2325533, Melissa Hammer, Associate, Century 21 Bravo Realty. courtesy of Pillar9 System
- C$249,9003 bd2 ba617 sqft2108 S 23rd Ave, Delburne, AB T0M 0V0For SaleMLS ID #A2318907, David Doyle, Associate, Cir Realty. courtesy of Pillar9 System
- C$310,0003 bd2 ba656 sqft2119 23 Avenue Close, Bowden, AB T0M 0K0For SaleCentury 21 Canada
- C$165,0002 bd1 ba800 sqft5026 S 49th St #102, Olds, AB T4H 1V7For SaleMLS ID #A2315677, Merrell Dickie, Broker, Royal Lepage Wildrose Real Estate . courtesy of Pillar9 System
- C$350,0003 bd1 ba719 sqft1501 W 14th St, Didsbury, AB T0M 0W0For SaleMLS ID #A2324776, Darrah Selanders, Associate, Remax Aca Realty. courtesy of Pillar9 System
- C$160,0002 bd1 ba845 sqft2031 18th Ave, Bowden, AB T0M 0K0For SaleCentury 21 Canada
- C$269,9002 bd2 ba786 sqft5020 S 56th St, Innisfail, AB T4G 1R3For SaleMLS ID #A2325887, Lindsey Forget, Associate, Royal Lepage Network Realty Corp.. courtesy of Pillar9 System
- C$144,9003 bd2 ba569 sqft705 W 23rd St #2, Didsbury, AB T0M 0W0For SaleMLS ID #A2304165, Aleksey Julanov, Associate, Re/Max First. courtesy of Pillar9 System
- C$249,0002 bd1 ba486 sqft35468 Range Road 30 S #1030, Red Deer County, AB T4G 0M3For SaleMLS ID #A2297534, Sean Neumeier, Associate, Cir Realty. courtesy of Pillar9 System
- C$327,0001 bd2 ba868 sqft35468 E Range Road 30 #5021, Red Deer County, AB T4G 0M3For SaleMLS ID #A2312777, Twila Reberger, Associate, Re/Max Real Estate Central Alberta. courtesy of Pillar9 System
- C$310,0001 bd1 ba757 sqft35468 W Range Road 30 #5075, Red Deer County, AB T4G 0M3For SaleMLS ID #A2289233, Carl Stepp, Associate, Re/Max Real Estate Central Alberta. courtesy of Pillar9 System
- C$160,0002 bd1 ba844 sqft2031 NW 18th Ave, Bowden, AB T0M 0K0For SaleMLS ID #A2312994, Charlotte Hogarth, Associate, Century 21 Bravo Realty. courtesy of Pillar9 System
- C$179,0001 bd1 ba768 sqft2301 N 20th Ave, Bowden, AB T0M 0K0For SaleMLS ID #A2312026, Bill Lafferty, Associate, Real Broker. courtesy of Pillar9 System
- C$171,9001 bd1 ba761 sqft5147 S 53rd St, Innisfail, AB T4G 1L8For SaleMLS ID #A2317624, Erin Johnson, Associate, Re/Max Real Estate Central Alberta. courtesy of Pillar9 System
