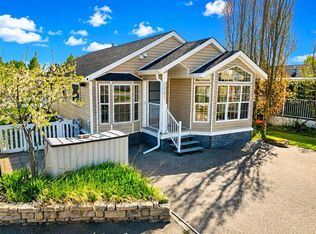
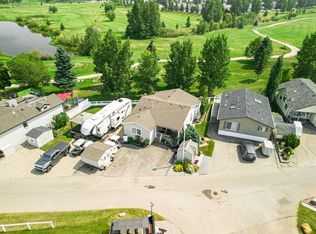
Welcome to your perfect getaway at Gleniffer Lake! This immaculately kept 1 bedroom, 1 bathroom retreat is ideally located just steps from the outdoor pool. Enjoy a bright, open-concept kitchen and dining area that flows seamlessly into a sun-filled living room, complete with cozy wood burning stove—ideal for relaxing or entertaining. Step outside to your private, covered back deck and fully fenced, beautifully landscaped yard—perfect for morning coffee or evening BBQs. This vibrant, gated community offers something for everyone: a golf course, sandy beaches, marina, boating, fishing, two outdoor pools, one indoor pool, hot tubs, basketball and beach volleyball, games rooms, an exercise facility, pickleball courts, restaurants, and a general store. Bonus features include a golf cart, storage shed, and all furniture (less personal items)—just move in and start enjoying lake life! So much to do for the whole family.
For sale
C$310,000
35468 W Range Road 30 #5075, Red Deer County, AB T4G 0M3
1beds
757sqft
Single Family Residence
Built in 2016
3,049 Square Feet Lot
$-- Zestimate®
C$410/sqft
C$396/mo HOA
What's special
Cozy wood burning stovePrivate covered back deck
- 156 days |
- 2 |
- 0 |
Zillow last checked:
Listing updated:
Listed by:
Carl Stepp, Associate,
Re/Max Real Estate Central Alberta
Source: courtesy of Pillar9 System,MLS®#: A2289233 Originating MLS®#: Central Alberta
Originating MLS®#: Central AlbertaFacts & features
Interior
Bedrooms & bathrooms
- Bedrooms: 1
- Bathrooms: 1
- Full bathrooms: 1
Bedroom
- Level: Main
- Dimensions: 11`0" x 11`0"
Other
- Level: Main
- Dimensions: 0`0" x 0`0"
Dining room
- Level: Main
- Dimensions: 8`0" x 13`0"
Kitchen
- Level: Main
- Dimensions: 9`0" x 13`0"
Living room
- Level: Main
- Dimensions: 11`0" x 15`0"
Heating
- Forced Air, Propane
Cooling
- None
Appliances
- Included: Dishwasher, Gas Cooktop, Microwave, Refrigerator, Washer/Dryer Stacked
- Laundry: In Unit
Features
- Ceiling Fan(s), Double Vanity, Kitchen Island
- Windows: Window Coverings
- Basement: None
- Number of fireplaces: 1
- Fireplace features: Wood Burning Stove
Interior area
- Total interior livable area: 757 sqft
Property
Parking
- Total spaces: 1
- Parking features: Off Street, Parking Pad, None
- Has uncovered spaces: Yes
Features
- Levels: One
- Stories: 1
- Patio & porch: Deck
- Exterior features: Fire Pit
- Pool features: Community
- Spa features: Association
- Fencing: Fenced
- Frontage length: 13.72M 45`0"
Lot
- Size: 3,049 Square Feet
- Features: Few Trees, Landscaped
Details
- Parcel number: 102160306
- Zoning: R-7
Construction
Type & style
- Home type: SingleFamily
- Property subtype: Single Family Residence
Materials
- Wood Frame
- Foundation: Piling(s)
- Roof: Asphalt Shingle
Condition
- New construction: No
- Year built: 2016
Utilities & green energy
- Sewer: Private Sewer
- Water: Private
Community & HOA
Community
- Features: Clubhouse, Fishing, Golf, Lake, Playground, Street Lights
- Subdivision: Gleniffer Lake
HOA
- Has HOA: Yes
- Amenities included: Beach Access, Boating, Clubhouse, Coin Laundry, Fitness Center, Golf Course, Indoor Pool, Outdoor Pool, Park, Parking, Playground, Racquet Courts, Recreation Room, RV/Boat Storage, Secured Parking, Snow Removal, Trash
- Services included: Amenities of HOA/Condo, Common Area Maintenance, Maintenance Grounds, Professional Management, Reserve Fund Contributions, Sewer, Snow Removal, Trash, Water
- HOA fee: C$4,753 annually
Location
- Region: Red Deer County
Financial & listing details
- Price per square foot: C$410/sqft
- Date on market: 2/26/2026
- Inclusions: golf cart, furniture as viewed less personal items
Carl Stepp, Associate
Carl Stepp, Associate
(403) 887-2217
By pressing Contact Agent, you agree that the real estate professional identified above may call/text you about your search, which may involve use of automated means and pre-recorded/artificial voices. You don't need to consent as a condition of buying any property, goods, or services. Message/data rates may apply. You also agree to our Terms of Use. Zillow does not endorse any real estate professionals. We may share information about your recent and future site activity with your agent to help them understand what you're looking for in a home.
Price history
Price history is unavailable.
Public tax history
Tax history is unavailable.
Climate risks
Neighborhood: T4G
Nearby schools
GreatSchools rating
No schools nearby
We couldn't find any schools near this home.
- C$327,0001 bd2 ba868 sqft35468 E Range Road 30 #5021, Red Deer County, AB T4G0M3For Sale

- C$384,9002 bd1 ba976 sqft35468 N Range Road 30 #4063, Red Deer County, AB T4G0M3For Sale

- C$319,9004 bd2 ba853 sqft35468 SW Range Road 30 #6081, Red Deer County, AB T4G0M3For Sale
- C$334,9002 bd1 ba951 sqft35468 NE Range Road 30 #3049, Red Deer County, AB T4G0M3For Sale

- C$169,9002,613.6 Square Feet35468 Range Road 30 #2092, Red Deer County, AB T4G0M3Lot/Land
- C$439,9002 bd1 ba990 sqft35468 N Range Road 30 #6018, Red Deer County, AB T4G0M3For Sale
- C$495,00025 AcresNone Rural Red, Deer County, AB T4G0K6Lot/Land
- C$464,9002 bd1 ba911 sqft35468 S Range Road 30 #6027, Red Deer County, AB T4G0M3For Sale
Similar homes
- C$327,0001 bd2 ba868 sqft35468 E Range Road 30 #5021, Red Deer County, AB T4G 0M3For SaleMLS ID #A2312777, Twila Reberger, Associate, Re/Max Real Estate Central Alberta. courtesy of Pillar9 System
- C$319,9004 bd2 ba853 sqft35468 SW Range Road 30 #6081, Red Deer County, AB T4G 0M3For SaleMLS ID #A2314075, Nicole Blair, Associate, Re/Max Real Estate Central Alberta. courtesy of Pillar9 System
- C$334,9002 bd1 ba951 sqft35468 NE Range Road 30 #3049, Red Deer County, AB T4G 0M3For SaleMLS ID #A2321039, Brad Walz, Associate, Trec The Real Estate Company. courtesy of Pillar9 System
- C$439,9002 bd1 ba990 sqft35468 N Range Road 30 #6018, Red Deer County, AB T4G 0M3For Sale
 MLS ID #A2331915, Lindsey Forget, Associate, Royal Lepage Network Realty Corp.. courtesy of Pillar9 System
 - C$384,9002 bd1 ba976 sqft35468 N Range Road 30 #4063, Red Deer County, AB T4G 0M3For SaleMLS ID #A2305274, Tara Meisel, Associate, Grand Realty. courtesy of Pillar9 System
- C$429,9002 bd2 ba873 sqft35468 NW Range Road 30 #1077, Red Deer County, AB T4G 0M3For SaleMLS ID #A2293153, Nicole Blair, Associate, Re/Max Real Estate Central Alberta. courtesy of Pillar9 System
- C$464,9002 bd1 ba911 sqft35468 S Range Road 30 #6027, Red Deer County, AB T4G 0M3For SaleMLS ID #A2319158, Victoria Street, Associate, Coldwell Banker Ontrack Realty. courtesy of Pillar9 System
- C$310,0003 bd2 ba656 sqft2119 23 Avenue Close, Bowden, AB T0M 0K0For SaleCentury 21 Canada
- C$299,9003 bd2 ba960 sqft2015 N 19th Ave, Bowden, AB T0M 0K0For SaleMLS ID #A2327801, Ernest Gardy, Associate, Re/Max House Of Real Estate. courtesy of Pillar9 System
- C$310,0003 bd2 ba656 sqft2119 N 23 Avenue Close, Bowden, AB T0M 0K0For SaleMLS ID #A2325533, Melissa Hammer, Associate, Century 21 Bravo Realty. courtesy of Pillar9 System
- C$329,0002 bd1 ba915 sqft5501 N 51st St, Olds, AB T4H 1H9For SaleMLS ID #A2318049, A.J. Barkman, Associate Broker, Remax Aca Realty. courtesy of Pillar9 System
- C$379,9002 bd1 ba855 sqft344019 W Highway 22, Clearwater County, AB T0M 1C0For SaleMLS ID #A2312082, Tylee Heppler, Associate Broker, Re/Max Real Estate Central Alberta. courtesy of Pillar9 System
- C$364,9004 bd2 ba1k sqft4406 54a Avenue Cres, Innisfail, AB T4G 1X5For SaleMLS ID #A2301230, Lindsey Forget, Associate, Royal Lepage Network Realty Corp.. courtesy of Pillar9 System
- C$339,9004 bd2 ba1k sqft4306 E 55th Ave, Olds, AB T4H 1B5For SaleMLS ID #A2308967, Dave Becker, Associate, Cir Realty. courtesy of Pillar9 System
- C$249,9002 bd2 ba786 sqft5020 S 56th St, Innisfail, AB T4G 1R3For SaleMLS ID #A2325887, Lindsey Forget, Associate, Royal Lepage Network Realty Corp.. courtesy of Pillar9 System
- C$349,0004 bd2 ba856 sqft4928 SW 59th St, Innisfail, AB T4G 1R8For SaleMLS ID #A2330265, Twila Reberger, Associate, Re/Max Real Estate Central Alberta. courtesy of Pillar9 System
- C$344,9004 bd2 ba819 sqft5417 N 50th St, Olds, AB T4H 1J1For SaleMLS ID #A2324897, A.J. Barkman, Associate Broker, Remax Aca Realty. courtesy of Pillar9 System
- C$359,0003 bd3 ba1k sqft5 W 23 Avenue Close, Bowden, AB T0M 0K0For SaleMLS ID #A2328448, Rena Quintin, Associate, Remax Aca Realty. courtesy of Pillar9 System
- C$369,0004 bd2 ba1k sqft3532 N 50th Ave E, Innisfail, AB T4G 1J1For SaleMLS ID #A2311772, John Verbitsky, Associate Broker, Re/Max Real Estate Central Alberta. courtesy of Pillar9 System
- C$419,9003 bd3 ba1k sqft3519 E 51a Ave, Innisfail, AB T4G 1H4For SaleMLS ID #A2316451, Shaun Steen, Associate, Re/Max Real Estate Central Alberta. courtesy of Pillar9 System
