Welcome to PHASE 6 LOT 81 at Gleniffer Lake Golf & Country Club — the perfect year-round getaway or family retreat! Ideally located close to the pool, hot tub, and playground, this fantastic property backs onto a large green space, offering extra privacy and room for the family to enjoy. The large fenced yard features raised garden and flower beds, a beautiful fire pit area off the back deck, and evening sensor lighting that creates a warm and inviting atmosphere after sunset. Inside, this spacious home offers 4 bedrooms, 2 bathrooms, and a thoughtful layout designed for comfortable family living. Enjoy laminate flooring throughout, a large functional kitchen with plenty of cabinetry, two separate living/family room spaces, built-in cabinets for extra storage, and a separate laundry area for added convenience. Whether you’re looking for a recreational escape or a full-time residence, this property is fully set up for year-round living in one of Central Alberta’s most sought-after resort communities!
For sale
C$319,900
35468 SW Range Road 30 #6081, Red Deer County, AB T4G 0M3
4beds
853sqft
Single Family Residence
Built in 2007
3,484 Square Feet Lot
$-- Zestimate®
C$375/sqft
C$417/mo HOA
What's special
Large fenced yardSpacious homeLaminate flooring throughout
- 69 days |
- 16 |
- 2 |
Zillow last checked:
Listing updated:
Listed by:
Nicole Blair, Associate,
Re/Max Real Estate Central Alberta,
Darcy Blair, Associate Broker,
Re/Max Real Estate Central Alberta
Source: courtesy of Pillar9 System,MLS®#: A2314075 Originating MLS®#: Central Alberta
Originating MLS®#: Central AlbertaFacts & features
Interior
Bedrooms & bathrooms
- Bedrooms: 4
- Bathrooms: 2
- Full bathrooms: 1
- 1/2 bathrooms: 1
Other
- Level: Main
- Dimensions: 11`0" x 7`11"
Bedroom
- Level: Main
- Dimensions: 10`1" x 6`5"
Bedroom
- Level: Main
- Dimensions: 63`3" x 6`2"
Bedroom
- Level: Main
- Dimensions: 7`2" x 5`5"
Other
- Level: Main
- Dimensions: 0`0" x 0`0"
Other
- Level: Main
- Dimensions: 0`0" x 0`0"
Dining room
- Level: Main
- Dimensions: 12`6" x 11`0"
Foyer
- Level: Main
- Dimensions: 8`9" x 4`3"
Kitchen
- Level: Main
- Dimensions: 11`1" x 8`2"
Laundry
- Level: Main
- Dimensions: 5`9" x 5`5"
Living room
- Level: Main
- Dimensions: 10`9" x 8`0"
Heating
- Forced Air, Propane
Cooling
- None
Appliances
- Included: Gas Stove, Microwave, Refrigerator, Washer/Dryer
- Laundry: In Unit
Features
- Laminate Counters
- Flooring: Laminate, Linoleum
- Basement: None
- Number of fireplaces: 1
- Fireplace features: Dining Room, Electric
Interior area
- Total interior livable area: 853.40 sqft
Property
Parking
- Total spaces: 1
- Parking features: Off Street, None
Features
- Levels: One
- Stories: 1
- Patio & porch: Deck, Front Porch
- Exterior features: Rain Gutters
- Pool features: Association, Community
- Spa features: Association
- Fencing: Fenced
- Frontage length: 13.72M 45`0"
Lot
- Size: 3,484 Square Feet
- Features: Few Trees, Greenbelt, Landscaped
Details
- Parcel number: 102181008
- Zoning: R-7
Construction
Type & style
- Home type: SingleFamily
- Property subtype: Single Family Residence
Materials
- Mixed, Vinyl Siding
- Foundation: Piling(s)
- Roof: Asphalt Shingle
Condition
- New construction: No
- Year built: 2007
Utilities & green energy
- Sewer: Public Sewer
- Water: Public
Community & HOA
Community
- Features: Clubhouse, Gated, Golf, Lake, Park, Playground, Tennis Court(s)
- Subdivision: Gleniffer Lake
HOA
- Has HOA: Yes
- Amenities included: Beach Access, Boating, Clubhouse, Coin Laundry, Fitness Center, Golf Course, Indoor Pool, Outdoor Pool, Park, Playground, Racquet Courts, Recreation Facilities, RV/Boat Storage, Snow Removal, Visitor Parking
- Services included: Common Area Maintenance, Maintenance Grounds, Professional Management, Reserve Fund Contributions, Residential Manager, Security, Sewer, Snow Removal, Trash, Water
- HOA fee: C$417 monthly
Location
- Region: Red Deer County
Financial & listing details
- Price per square foot: C$375/sqft
- Date on market: 5/23/2026
- Inclusions: Table and chairs, Recliner, Electric fireplace x 2, Queen bed and mattress, second bed mattresses, shed, 3 storage bins, propane pig, BBQ, stainless steel counters(built in fridge does not work)
Nicole Blair, Associate
Nicole Blair, Associate
(403) 227-5571
By pressing Contact Agent, you agree that the real estate professional identified above may call/text you about your search, which may involve use of automated means and pre-recorded/artificial voices. You don't need to consent as a condition of buying any property, goods, or services. Message/data rates may apply. You also agree to our Terms of Use. Zillow does not endorse any real estate professionals. We may share information about your recent and future site activity with your agent to help them understand what you're looking for in a home.
Price history
Price history is unavailable.
Public tax history
Tax history is unavailable.
Climate risks
Neighborhood: T4G
Nearby schools
GreatSchools rating
No schools nearby
We couldn't find any schools near this home.
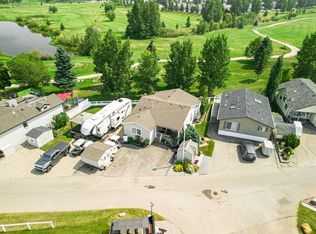
- C$439,9002 bd1 ba990 sqft35468 N Range Road 30 #6018, Red Deer County, AB T4G0M3For Sale
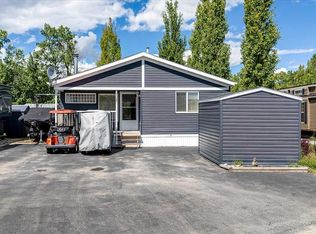
- C$464,9002 bd1 ba911 sqft35468 S Range Road 30 #6027, Red Deer County, AB T4G0M3For Sale
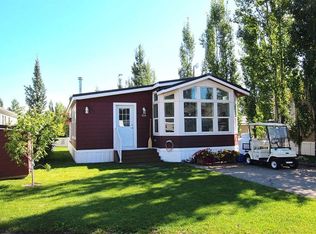
- C$384,9002 bd1 ba976 sqft35468 N Range Road 30 #4063, Red Deer County, AB T4G0M3For Sale

- C$310,0001 bd1 ba757 sqft35468 W Range Road 30 #5075, Red Deer County, AB T4G0M3For Sale
- C$327,0001 bd2 ba868 sqft35468 E Range Road 30 #5021, Red Deer County, AB T4G0M3For Sale
- C$1,125,0006 bd4 ba2.4k sqft35468 Range Road 30 #7055, Red Deer County, AB T4G0M3For Sale
- C$334,9002 bd1 ba951 sqft35468 NE Range Road 30 #3049, Red Deer County, AB T4G0M3For Sale
- C$169,9002,613.6 Square Feet35468 Range Road 30 #2092, Red Deer County, AB T4G0M3Lot/Land
Similar homes
- C$327,0001 bd2 ba868 sqft35468 E Range Road 30 #5021, Red Deer County, AB T4G 0M3For Sale
 MLS ID #A2312777, Twila Reberger, Associate, Re/Max Real Estate Central Alberta. courtesy of Pillar9 System
 - C$334,9002 bd1 ba951 sqft35468 NE Range Road 30 #3049, Red Deer County, AB T4G 0M3For Sale
 MLS ID #A2321039, Brad Walz, Associate, Trec The Real Estate Company. courtesy of Pillar9 System
 - C$310,0001 bd1 ba757 sqft35468 W Range Road 30 #5075, Red Deer County, AB T4G 0M3For SaleMLS ID #A2289233, Carl Stepp, Associate, Re/Max Real Estate Central Alberta. courtesy of Pillar9 System
- C$439,9002 bd1 ba990 sqft35468 N Range Road 30 #6018, Red Deer County, AB T4G 0M3For SaleMLS ID #A2331915, Lindsey Forget, Associate, Royal Lepage Network Realty Corp.. courtesy of Pillar9 System
- C$384,9002 bd1 ba976 sqft35468 N Range Road 30 #4063, Red Deer County, AB T4G 0M3For SaleMLS ID #A2305274, Tara Meisel, Associate, Grand Realty. courtesy of Pillar9 System
- C$464,9002 bd1 ba911 sqft35468 S Range Road 30 #6027, Red Deer County, AB T4G 0M3For SaleMLS ID #A2319158, Victoria Street, Associate, Coldwell Banker Ontrack Realty. courtesy of Pillar9 System
- C$359,0004 bd2 ba1.1k sqft3432 S Township Road 360, Red Deer County, AB T4G 0N2For SaleMLS ID #A2323848, Joanne Latter, Associate, Century 21 Westcountry Realty Ltd.. courtesy of Pillar9 System
- C$359,0004 bd2 ba1.1k sqft3432 Township Road 360, Red Deer County, AB T4G 0N2For SaleCentury 21 Canada
- C$429,9002 bd2 ba873 sqft35468 NW Range Road 30 #1077, Red Deer County, AB T4G 0M3For SaleMLS ID #A2293153, Nicole Blair, Associate, Re/Max Real Estate Central Alberta. courtesy of Pillar9 System
- C$342,0004 bd3 ba1.2k sqft5039 N 56th St E, Innisfail, AB T4G 1R3For SaleMLS ID #A2310164, John Verbitsky, Associate Broker, Re/Max Real Estate Central Alberta. courtesy of Pillar9 System
- C$310,0003 bd2 ba656 sqft2119 23 Avenue Close, Bowden, AB T0M 0K0For SaleCentury 21 Canada
- C$304,9003 bd3 ba1.2k sqft2002 22nd Ave #11, Bowden, AB T0M 0K0For SaleCentury 21 Canada
- C$349,0004 bd2 ba856 sqft4928 SW 59th St, Innisfail, AB T4G 1R8For SaleMLS ID #A2330265, Twila Reberger, Associate, Re/Max Real Estate Central Alberta. courtesy of Pillar9 System
- C$364,9004 bd2 ba1k sqft4406 54a Avenue Cres, Innisfail, AB T4G 1X5For SaleMLS ID #A2301230, Lindsey Forget, Associate, Royal Lepage Network Realty Corp.. courtesy of Pillar9 System
- C$339,9004 bd2 ba1k sqft4306 E 55th Ave, Olds, AB T4H 1B5For SaleMLS ID #A2308967, Dave Becker, Associate, Cir Realty. courtesy of Pillar9 System
- C$349,9005 bd3 ba1.2k sqft5227 N 37th St, Innisfail, AB T4G 1E4For SaleMLS ID #A2326040, Caleb Heinrichs, Associate, Re/Max Real Estate Central Alberta. courtesy of Pillar9 System
- C$359,9004 bd2 ba1.1k sqft4939 N 45th St, Innisfail, AB T4G 1M4For SaleMLS ID #A2289524, Ty Elliott, Associate, Re/Max Real Estate Central Alberta. courtesy of Pillar9 System
- C$359,0003 bd3 ba1k sqft5 W 23 Avenue Close, Bowden, AB T0M 0K0For SaleMLS ID #A2328448, Rena Quintin, Associate, Remax Aca Realty. courtesy of Pillar9 System
- C$461,0006 bd3 ba1.1k sqft4518 54a Avenue Cres, Innisfail, AB T4G 1X8For SaleMLS ID #A2333418, Happy Vaghani, Associate, Cir Realty. courtesy of Pillar9 System
- C$299,9003 bd2 ba960 sqft2015 N 19th Ave, Bowden, AB T0M 0K0For SaleMLS ID #A2327801, Ernest Gardy, Associate, Re/Max House Of Real Estate. courtesy of Pillar9 System
