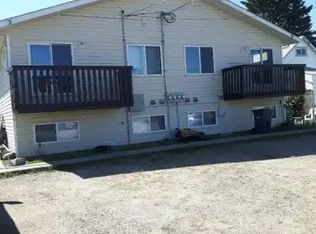
Looking for a move-in ready property with flexible living spaces and plenty of recent updates? This bright and well-maintained half duplex offers 4 Bedrooms and 2 Bathrooms, including a newly developed illegal suite in the lower level. With thoughtful updating completed throughout much of the home, this property is ready for its next owner to move in and enjoy. The upper level is filled with natural light and features a spacious Living Room, a functional Kitchen with ample cabinetry and workspace, 2 Bedrooms, and an updated 4 Piece Bathroom. Recent improvements include mostly new flooring, fresh paint, updated lighting, and new plugs and switches, creating a fresh, inviting feel while maintaining the home's original character. A convenient side entrance provides separate access to both the upper and lower levels. The newly developed lower level contains an illegal suite with 2 Bedrooms, a 4 Piece Bathroom, and a kitchenette complete with cabinetry, sink, refrigerator, and microwave. A centrally located laundry area serves both levels of the home. Additional updates include a new roof (2020), high-efficiency furnace (2019), and a new high-efficiency hot water on demand system . The upper level is heated by a dedicated forced-air furnace, while the lower level features radiant baseboard heating supplied by the on-demand hot water system. Situated in a mature Innisfail neighbourhood close to parks, walking paths, and everyday amenities, this well-kept property offers a practical layout, quality updates, and excellent flexibility for a variety of lifestyles.
For sale
C$329,000
4928 SW 59th St, Innisfail, AB T4G 1R8
4beds
856sqft
Semi Detached (Half Duplex)
Built in 1979
-- sqft lot
$-- Zestimate®
C$384/sqft
C$-- HOA
What's special
Mostly new flooringFresh paintUpdated lighting
- 56 days
- 3
- 0
Zillow last checked:
Listing updated:
Listed by:
Twila Reberger, Associate,
Re/Max Real Estate Central Alberta
Source: courtesy of Pillar9 System,MLS®#: A2330265 Originating MLS®#: Central Alberta
Originating MLS®#: Central AlbertaFacts & features
Interior
Bedrooms & bathrooms
- Bedrooms: 4
- Bathrooms: 2
- Full bathrooms: 2
Bedroom
- Level: Main
- Dimensions: 9`1" x 15`6"
Other
- Level: Main
- Dimensions: 10`11" x 12`0"
Bedroom
- Level: Lower
- Dimensions: 8`9" x 9`10"
Bedroom
- Level: Lower
- Dimensions: 14`6" x 13`7"
Other
- Level: Main
- Dimensions: 9`1" x 5`0"
Other
- Level: Lower
- Dimensions: 7`10" x 4`11"
Dining room
- Level: Main
- Dimensions: 9`1" x 8`2"
Other
- Level: Lower
- Dimensions: 11`8" x 8`8"
Game room
- Level: Lower
- Dimensions: 10`8" x 11`4"
Kitchen
- Level: Main
- Dimensions: 9`1" x 9`10"
Kitchen
- Level: Lower
- Dimensions: 8`8" x 11`4"
Living room
- Level: Main
- Dimensions: 11`4" x 17`4"
Heating
- Forced Air
Cooling
- None
Appliances
- Included: Electric Stove, Microwave Hood Fan, Refrigerator, Washer/Dryer
- Laundry: In Basement
Features
- See Remarks
- Flooring: Carpet, Linoleum
- Basement: Full
- Has fireplace: No
- Common walls with other units/homes: 1 Common Wall
Interior area
- Total interior livable area: 856.22 sqft
- Finished area above ground: 856
- Finished area below ground: 788
Video & virtual tour
Property
Parking
- Total spaces: 2
- Parking features: Off Street
Features
- Levels: Bi-Level
- Stories: 1
- Patio & porch: Balcony(s)
- Exterior features: Balcony
- Fencing: Partial
- Frontage length: 7.62M 25`0"
Lot
- Size: 3,920 Square Feet
- Features: Back Lane, Back Yard, City Lot, Rectangular Lot
Details
- Parcel number: 112100390
- Zoning: R-2
Construction
Type & style
- Home type: MultiFamily
- Property subtype: Semi Detached (Half Duplex)
- Attached to another structure: Yes
Materials
- Mixed
- Foundation: Concrete Perimeter
- Roof: Asphalt Shingle
Condition
- New construction: No
- Year built: 1979
Community & HOA
Community
- Features: Park, Playground, Sidewalks, Street Lights
- Subdivision: Dodds Lake
HOA
- Has HOA: No
Location
- Region: Innisfail
Financial & listing details
- Price per square foot: C$384/sqft
- Date on market: 7/19/2026
- Inclusions: Fridge Upstairs, Stove & Hood Fan Upstairs, Washer, Dyer, Fridge Downstairs, Microwave Downstairs, Shed
Price history
Price history is unavailable.
Public tax history
Tax history is unavailable.
Climate risks
Neighborhood: T4G
Nearby schools
GreatSchools rating
No schools nearby
We couldn't find any schools near this home.
Similar homes
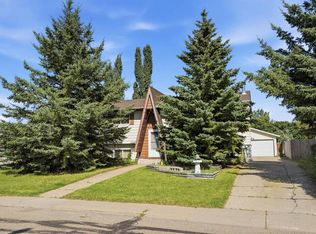
- C$283,5003 bd2 ba1.1k sqft4113 E 53rd Ave, Innisfail, AB T4G 1G3For Sale
 MLS ID #A2340608, Lindsey Forget, Associate, Royal Lepage Network Realty Corp.. courtesy of Pillar9 System
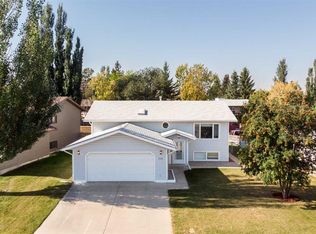
 - C$319,0006 bd3 ba1.1k sqft4420 W 57th Ave, Innisfail, AB T4G 1K8For Sale
 MLS ID #A2327326, Caleb Heinrichs, Associate, Re/Max Real Estate Central Alberta. courtesy of Pillar9 System
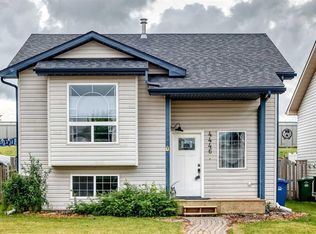
 - C$399,9004 bd3 ba1.2k sqft5319 NE 37th St, Innisfail, AB T4G 1G4For Sale
 MLS ID #A2324355, Twila Reberger, Associate, Re/Max Real Estate Central Alberta. courtesy of Pillar9 System
 - C$439,9004 bd2 ba996 sqft4446 W 54a Avenue Cres, Innisfail, AB T4G 1Y3For Sale
 MLS ID #A2335780, Jason Hilborn, Associate, Remax River City. courtesy of Pillar9 System
