Great half duplex offering excellent flexibility for first-time buyers or investors. The main floor provides comfortable living space with 3 beds/1 bath while the basement features a separate 1 bedroom/1 bathroom suite setup (with newer windows in the past 5 years) that could help with mortgage payments or generate additional income. The property sits on a great lot with a spacious backyard for kids, BBQ's, games, gardening...almost anything you can want. Ample rear parking is available for multiple vehicles/RV and off street parking out front. Conveniently located near bus routes, major roads, parks, playgrounds, schools, and shopping, this home offers easy access to everything you need. Whether you're a first-time homeowner looking for your own space, someone wanting help with the mortgage through the basement suite, or an investor seeking a versatile property, this half duplex checks many boxes. Mortagge payments could be as low as $1434 per month with 5% down or $1208 with 20% for an investment (subject to qualification).
For sale
C$279,900
33 W Overdown Dr, Red Deer, AB T4N 5C9
4beds
970sqft
Semi Detached (Half Duplex)
Built in 1972
-- sqft lot
$-- Zestimate®
C$289/sqft
C$-- HOA
What's special
- 11 hours
- 4
- 0
Zillow last checked:
Listing updated:
Listed by:
Tim Rangen, Associate,
Coldwell Banker Ontrack Realty
Source: courtesy of Pillar9 System,MLS®#: A2341430 Originating MLS®#: Central Alberta
Originating MLS®#: Central AlbertaFacts & features
Interior
Bedrooms & bathrooms
- Bedrooms: 4
- Bathrooms: 3
- Full bathrooms: 3
Other
- Level: Main
- Dimensions: 10`4" x 13`7"
Bedroom
- Level: Main
- Dimensions: 7`4" x 10`4"
Bedroom
- Level: Main
- Dimensions: 13`7" x 8`4"
Bedroom
- Level: Basement
- Dimensions: 10`6" x 9`6"
Other
- Level: Main
- Dimensions: 4`0" x 8`4"
Other
- Level: Main
- Dimensions: 4`9" x 11`8"
Other
- Level: Basement
- Dimensions: 4`0" x 8`0"
Den
- Level: Basement
- Dimensions: 10`8" x 8`4"
Family room
- Level: Basement
- Dimensions: 20`0" x 13`6"
Foyer
- Level: Main
- Dimensions: 5`6" x 4`9"
Foyer
- Level: Main
- Dimensions: 6`4" x 3`0"
Other
- Level: Basement
- Dimensions: 9`1" x 16`0"
Kitchen
- Level: Main
- Dimensions: 14`5" x 8`0"
Kitchen
- Level: Basement
- Dimensions: 12`8" x 4`4"
Laundry
- Level: Basement
- Dimensions: 5`4" x 5`7"
Living room
- Level: Main
- Dimensions: 10`7" x 20`5"
Storage
- Level: Basement
- Dimensions: 6`7" x 2`8"
Heating
- Forced Air
Cooling
- None
Appliances
- Included: See Remarks
- Laundry: In Basement, See Remarks
Features
- Laminate Counters, No Animal Home, No Smoking Home, Pantry, See Remarks, Separate Entrance
- Flooring: Carpet, Laminate
- Basement: Full
- Has fireplace: No
- Common walls with other units/homes: 1 Common Wall
Interior area
- Total interior livable area: 970 sqft
- Finished area above ground: 970
- Finished area below ground: 918
Property
Parking
- Total spaces: 6
- Parking features: Off Street, Parking Pad, RV Access/Parking
- Has uncovered spaces: Yes
Features
- Levels: One
- Stories: 1
- Patio & porch: Other, See Remarks
- Exterior features: Other, Private Entrance, Private Yard
- Fencing: Fenced
- Frontage length: 51.00M 167`4"
Lot
- Size: 3,920 Square Feet
- Features: Back Lane, Back Yard, Few Trees, Front Yard, Lawn, Other, See Remarks
Details
- Parcel number: 113538084
- Zoning: R-D
Construction
Type & style
- Home type: MultiFamily
- Architectural style: Bungalow
- Property subtype: Semi Detached (Half Duplex)
- Attached to another structure: Yes
Materials
- Mixed
- Foundation: Concrete Perimeter
- Roof: Asphalt Shingle
Condition
- New construction: No
- Year built: 1972
Community & HOA
Community
- Features: Other, Park, Playground, Sidewalks, Street Lights
- Subdivision: Oriole Park
HOA
- Has HOA: No
Location
- Region: Red Deer
Financial & listing details
- Price per square foot: C$289/sqft
- Date on market: 9/1/2026
- Inclusions: Fridge(x2), Stove(x2), Microwave(x2), Dishwasher(x2), Washer, Dryer(x2), Drapes/Rods/Window Coverings
Price history
Price history is unavailable.
Public tax history
Tax history is unavailable.
Climate risks
Neighborhood: Oriole Park
Nearby schools
GreatSchools rating
No schools nearby
We couldn't find any schools near this home.
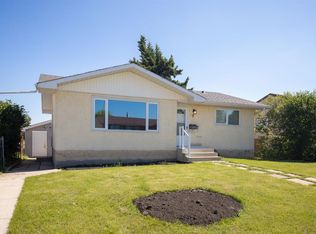


Similar homes
- C$309,9004 bd2 ba1k sqft39 W Ogden Ave, Red Deer, AB T4N 5B2For Sale
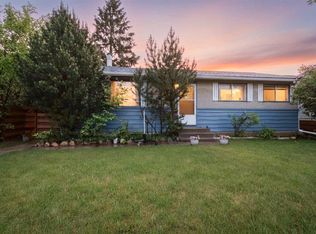 MLS ID #A2339433, Joan Barnes, Associate, Royal Lepage Network Realty Corp.. courtesy of Pillar9 System
 - C$239,9003 bd2 ba652 sqft8 N Whiteside Cres, Red Deer, AB T4N 5Z1For Sale
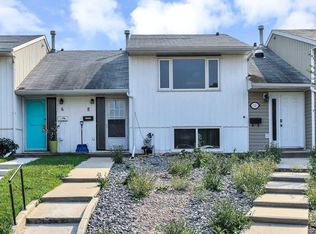 MLS ID #A2340926, Amanda Blake, Broker, Lime Green Realty Central. courtesy of Pillar9 System
 - C$320,0003 bd1 ba961 sqft3814 E 58th Ave, Red Deer, AB T4N 4T4For Sale
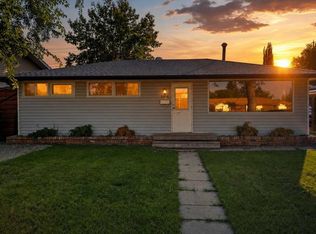 MLS ID #A2339701, Shelly James, Associate, Coldwell Banker Ontrack Realty. courtesy of Pillar9 System
 - C$297,5003 bd3 ba1.3k sqft6220 W Orr Dr #102, Red Deer, AB T4P 3Z8For Sale
 MLS ID #A2325463, Ty Elliott, Associate, Re/Max Real Estate Central Alberta. courtesy of Pillar9 System
