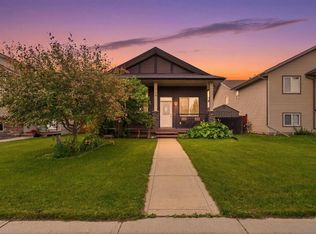
NO POLY B EVER IN THIS HOME! This rare find on a massive 12,275 sq.ft. pie lot backs onto a treed berm with no neighbours behind - offering true privacy and an acreage-like feel in the city. Fully developed BUNGALOW with 4 bedroom + den, 3 bathroom, built for space, function and lifestyle. Car enthusiasts and hobbyist will love the 25x28 oversized heated detached garage/shop plus a finished 15x25 attached garage with a walk up from the basement. A 100ft driveway provides exception parking for RVs, trailers, boats, and multiple vehicles. The home features a bright open-concept in the main floor with high ceilings, gas fireplace, spacious kitchen with island and pantry, in-floor heat in the kitchen, dining room, and basement. 3 zone controls. Laundry hookups on both levels add flexibility. The fully finished lower level offers a large family/theatre room, games area, den, bedroom, 3 piece bathroom, and walk-up access - ideal for extended family, teenager or guests. Outdoor living includes a private fenced yard with large deck, hot tub, firepit, and plenty of room for a pool! This close is surrounded by green space, with walking trails right out the front door. Schools, shopping, amenities, restaurants and easy access nearby. The home is move in ready for you and your family to enjoy!
For sale
C$625,000
18 NE Osmond Close, Red Deer, AB T4N 6Y1
4beds
1,511sqft
Single Family Residence
Built in 1998
0.28 Acres Lot
$-- Zestimate®
C$414/sqft
C$-- HOA
What's special
Gas fireplace
- 45 days |
- 38 |
- 0 |
Zillow last checked:
Listing updated:
Listed by:
Christina Courte, Associate,
Cir Realty
Source: courtesy of Pillar9 System,MLS®#: A2323179 Originating MLS®#: Central Alberta
Originating MLS®#: Central AlbertaFacts & features
Interior
Bedrooms & bathrooms
- Bedrooms: 4
- Bathrooms: 3
- Full bathrooms: 3
Bedroom
- Level: Main
- Dimensions: 10`0" x 12`4"
Bedroom
- Level: Main
- Dimensions: 11`11" x 10`0"
Other
- Level: Main
- Dimensions: 12`0" x 15`5"
Bedroom
- Level: Basement
- Dimensions: 11`7" x 13`6"
Other
- Level: Main
- Dimensions: 8`5" x 8`3"
Other
- Level: Basement
- Dimensions: 6`10" x 8`5"
Other
- Level: Main
- Dimensions: 5`5" x 8`6"
Den
- Level: Basement
- Dimensions: 11`11" x 13`6"
Dining room
- Level: Main
- Dimensions: 13`0" x 10`7"
Foyer
- Level: Main
- Dimensions: 6`9" x 7`1"
Other
- Level: Basement
- Dimensions: 17`2" x 9`10"
Game room
- Level: Basement
- Dimensions: 28`3" x 20`11"
Kitchen
- Level: Main
- Dimensions: 13`0" x 12`5"
Laundry
- Level: Main
- Dimensions: 5`6" x 8`11"
Living room
- Level: Main
- Dimensions: 13`10" x 14`3"
Heating
- Radiant Floor, Forced Air
Cooling
- None
Appliances
- Included: Dishwasher, Electric Stove, Microwave Hood Fan, Refrigerator, Washer/Dryer
- Laundry: Laundry Room, Lower Level, Main Level, Multiple Locations
Features
- Ceiling Fan(s), Central Vacuum, High Ceilings, Kitchen Island, No Animal Home, No Smoking Home, Open Floorplan, Pantry, Separate Entrance, Storage
- Flooring: Carpet, Laminate, Tile
- Windows: Window Coverings
- Basement: Full
- Number of fireplaces: 1
- Fireplace features: Gas, Living Room, Mantle
Interior area
- Total interior livable area: 1,511 sqft
Video & virtual tour
Property
Parking
- Total spaces: 6
- Parking features: 220 Volt Wiring, Additional Parking, Double Garage Detached, Driveway, Garage Door Opener, Garage Faces Front, Heated Garage, Off Street, Oversized, RV Access/Parking, Single Garage Attached
- Attached garage spaces: 4
- Has uncovered spaces: Yes
Features
- Levels: One
- Stories: 1
- Patio & porch: Deck, Front Porch
- Exterior features: Fire Pit, Garden, Private Yard, Storage
- Fencing: Fenced
- Frontage length: 70.00M 229`8"
Lot
- Size: 0.28 Acres
- Features: Back Yard, Backs on to Park/Green Space, Front Yard, Landscaped, Lawn, No Neighbours Behind, Pie Shaped Lot
Details
- Parcel number: 102735963
- Zoning: R-L
Construction
Type & style
- Home type: SingleFamily
- Architectural style: Bungalow
- Property subtype: Single Family Residence
Materials
- Wood Frame
- Foundation: Concrete Perimeter
- Roof: Asphalt Shingle
Condition
- New construction: No
- Year built: 1998
Community & HOA
Community
- Features: Fishing, Golf, Park, Playground, Sidewalks, Street Lights
- Subdivision: Oriole Park
HOA
- Has HOA: No
Location
- Region: Red Deer
Financial & listing details
- Price per square foot: C$414/sqft
- Date on market: 6/22/2026
- Inclusions: Shed, BBQ, Hot Tub
C
Christina Courte, Associate
(403) 505-6194
By pressing Contact Agent, you agree that the real estate professional identified above may call/text you about your search, which may involve use of automated means and pre-recorded/artificial voices. You don't need to consent as a condition of buying any property, goods, or services. Message/data rates may apply. You also agree to our Terms of Use. Zillow does not endorse any real estate professionals. We may share information about your recent and future site activity with your agent to help them understand what you're looking for in a home.
Price history
Price history is unavailable.
Public tax history
Tax history is unavailable.
Climate risks
Neighborhood: Oriole Park
Nearby schools
GreatSchools rating
No schools nearby
We couldn't find any schools near this home.
- C$600,0005 bd4 ba1.8k sqft40 SE Owens Close, Red Deer, AB T4N6Y2For Sale

- C$600,0005 bd4 ba1.8k sqft40 Owens Close, Red Deer, AB T4N6Y2For Sale

- C$387,5004 bd3 ba1.1k sqft118 E Oak Dr, Red Deer, AB T4P0C8For Sale

- C$439,9004 bd3 ba1.1k sqft104 E Oak Dr, Red Deer, AB T4P0C8For Sale
- C$379,9003 bd1 ba986 sqft47 N Olsen St, Red Deer, AB T4N5B8For Sale
- C$580,0005 bd3 ba1.5k sqft6002 N Orr Dr, Red Deer, AB T4P0C9For Sale
- C$--5 bd2 ba-- sqft7 Oxley Close, Red Deer, AB T4P0B8Off Market
- C$494,7775 bd3 ba1.2k sqft73 W Ogilvie Close, Red Deer, AB T4P3X7For Sale
Similar homes
- C$600,0005 bd4 ba1.8k sqft40 SE Owens Close, Red Deer, AB T4N 6Y2For SaleMLS ID #A2323245, Dale Devereaux, Broker, Century 21 Maximum. courtesy of Pillar9 System
- C$645,0004 bd3 ba1.9k sqft7 NW Oslo Close, Red Deer, AB T4N 5A5For Sale
 MLS ID #A2322089, Jordanna Gibeault, Associate, Cir Realty. courtesy of Pillar9 System
 - C$599,9004 bd3 ba1.8k sqft33 NW Walker Blvd, Red Deer, AB T4N 7E4For Sale
 MLS ID #A2320008, Rob Levie, Associate, Coldwell Banker Ontrack Realty. courtesy of Pillar9 System
 - C$499,9004 bd3 ba1.1k sqft101 N Oldring Cres, Red Deer, AB T4P 0B9For Sale
 MLS ID #A2328447, Mitzi Billard, Associate, Re/Max Real Estate Central Alberta. courtesy of Pillar9 System
 - C$594,9005 bd3 ba1.4k sqft926 NW Ramage Cres, Red Deer, AB T4P 3X9For SaleMLS ID #A2332517, Sandra Leatherdale, Associate, Royal Lepage Benchmark. courtesy of Pillar9 System
- C$439,9004 bd3 ba1.1k sqft104 E Oak Dr, Red Deer, AB T4P 0C8For SaleMLS ID #A2325504, Tamar Nahorney, Associate, Maxwell Real Estate Solutions Ltd.. courtesy of Pillar9 System
- C$500,0004 bd3 ba1.8k sqft73 W Duncan Cres, Red Deer, AB T4R 1W3For SaleMLS ID #A2331883, Tammy Polley, Associate, Re/Max Real Estate Central Alberta. courtesy of Pillar9 System
- C$655,0004 bd3 ba1.4k sqft89 E Alberts Close, Red Deer, AB T4R 3J7For SaleMLS ID #A2325990, Lynn Best, Associate, Cir Realty. courtesy of Pillar9 System
- C$529,9004 bd3 ba1.3k sqft90 N Duncan Cres, Red Deer, AB T4R 2C1For SaleMLS ID #A2332756, Stacy Pickard, Associate, Red Key Realty & Property Management. courtesy of Pillar9 System
- C$699,0004 bd3 ba1.5k sqft246 S Addington Dr, Red Deer, AB T4R 3N4For SaleMLS ID #A2332344, Al Sim, Associate, Re/Max Real Estate Central Alberta. courtesy of Pillar9 System
- C$520,0004 bd3 ba1.6k sqft206 E Davison Dr, Red Deer, AB T4R 2E6For SaleMLS ID #A2332540, Richelle Winder, Associate, Royal Lepage Network Realty Corp.. courtesy of Pillar9 System
- C$509,9005 bd3 ba1.3k sqft40 S Kirby St, Red Deer, AB T4P 3M9For SaleMLS ID #A2330410, Melissa Morin, Associate, Century 21 Maximum. courtesy of Pillar9 System
- C$539,9004 bd3 ba1.3k sqft74 S Turner Cres, Red Deer, AB T4P 0L1For SaleMLS ID #A2327978, Alison Richardson, Associate, Re/Max Real Estate Central Alberta. courtesy of Pillar9 System
- C$569,9003 bd4 ba1.5k sqft188 N Kershaw Close, Red Deer, AB T4P 0H4For SaleMLS ID #A2329726, Tamara Janzen, Associate Broker, Realty Executives Alberta Elite. courtesy of Pillar9 System
- C$519,9004 bd3 ba1.5k sqft100 S Wade Close, Red Deer, AB T4N 7E6For SaleMLS ID #A2307641, Jane Wierzba, Associate, Re/Max Real Estate Central Alberta. courtesy of Pillar9 System
- C$549,9005 bd3 ba1.3k sqft60 N Conners Cres, Red Deer, AB T4P 2J3For SaleMLS ID #A2328460, Melissa Delaronde, Associate, Century 21 Maximum. courtesy of Pillar9 System
- C$499,9004 bd3 ba1.1k sqft82 W Ruttan Close, Red Deer, AB T4P 3T2For SaleMLS ID #A2329447, Tony Sankovic, Associate, Re/Max Real Estate Central Alberta. courtesy of Pillar9 System
- C$414,9003 bd2 ba1k sqft24 Kelly St, Red Deer, AB T4P 3S9For SaleMLS ID #A2334790, Kyle Dillman, Associate, Kic Realty. courtesy of Pillar9 System
- C$569,9006 bd3 ba1.3k sqft9 W Archibald Cres, Red Deer, AB T4R 2X3For SaleMLS ID #A2320453, Kade Garritty, Associate, Cir Realty. courtesy of Pillar9 System
- C$514,5005 bd2 ba1k sqft98 W Duval Cres, Red Deer, AB T4R 2Z2For SaleMLS ID #A2332051, Jacki Huss, Associate, Century 21 Maximum. courtesy of Pillar9 System
