Welcome to this charming and move-in ready 3-bedroom bungalow, perfect for first-time buyers, downsizers, or investors, located in the desirable community of Oriole Park. The main floor features three comfortable bedrooms and a full bathroom, offering a functional and family-friendly layout. This home has seen several recent updates, including fresh paint throughout, new vinyl flooring, updated countertops, and modern lighting, giving it a bright and refreshed feel from the moment you step inside. The partially finished basement offers additional living space with a spacious rec room—ideal for entertaining, a home gym, or a cozy movie area—with plenty of potential to further develop to suit your needs. Outside, you’ll find a single detached garage, adding convenience and extra storage. A great opportunity to own an updated bungalow with room to grow—don’t miss your chance to make this home yours!
For sale
C$379,900
47 N Olsen St, Red Deer, AB T4N 5B8
3beds
986sqft
Single Family Residence
Built in 1971
6,969 Square Feet Lot
$-- Zestimate®
C$385/sqft
C$-- HOA
What's special
Fresh paint throughoutNew vinyl flooringUpdated countertopsModern lightingBright and refreshed feelPartially finished basementSpacious rec room
- 197 days
- 18
- 0
Zillow last checked:
Listing updated:
Listed by:
Quisha Yee, Associate,
Royal Lepage Network Realty Corp.,
Krysta Rush, Associate,
Royal Lepage Network Realty Corp.
Source: courtesy of Pillar9 System,MLS®#: A2298696 Originating MLS®#: Central Alberta
Originating MLS®#: Central AlbertaFacts & features
Interior
Bedrooms & bathrooms
- Bedrooms: 3
- Bathrooms: 1
- Full bathrooms: 1
Other
- Level: Main
- Dimensions: 10`4" x 14`7"
Bedroom
- Level: Main
- Dimensions: 9`0" x 14`7"
Bedroom
- Level: Main
- Dimensions: 9`0" x 14`7"
Other
- Level: Main
- Dimensions: 0`0" x 0`0"
Eat in kitchen
- Level: Main
- Dimensions: 13`9" x 10`11"
Game room
- Level: Basement
- Dimensions: 14`6" x 26`3"
Living room
- Level: Main
- Dimensions: 13`1" x 17`7"
Heating
- Forced Air
Cooling
- None
Appliances
- Included: Dishwasher, Refrigerator, Stove(s), Washer/Dryer
- Laundry: In Basement
Features
- Bathroom Rough-in, Built-in Features
- Basement: Full
- Has fireplace: No
Interior area
- Total interior livable area: 986.41 sqft
Video & virtual tour
Property
Parking
- Total spaces: 1
- Parking features: Single Garage Detached
- Garage spaces: 1
Features
- Levels: One
- Stories: 1
- Patio & porch: Other
- Exterior features: Other
- Fencing: Partial
- Frontage length: 17.98M 59`0"
Lot
- Size: 6,969 Square Feet
- Features: Back Lane, Back Yard
Details
- Parcel number: 102746719
- Zoning: R-L
Construction
Type & style
- Home type: SingleFamily
- Architectural style: Bungalow
- Property subtype: Single Family Residence
Materials
- Wood Frame
- Foundation: Concrete Perimeter
- Roof: Asphalt
Condition
- New construction: No
- Year built: 1971
Community & HOA
Community
- Features: Park
- Subdivision: Oriole Park
HOA
- Has HOA: No
Location
- Region: Red Deer
Financial & listing details
- Price per square foot: C$385/sqft
- Date on market: 4/2/2026
- Inclusions: n/a
Price history
Price history is unavailable.
Public tax history
Tax history is unavailable.
Climate risks
Neighborhood: Oriole Park
Nearby schools
GreatSchools rating
No schools nearby
We couldn't find any schools near this home.
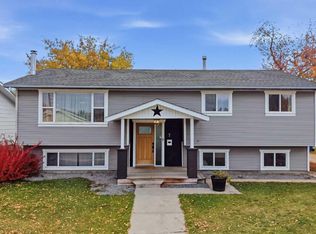
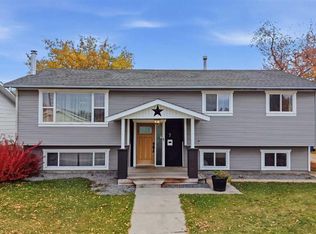
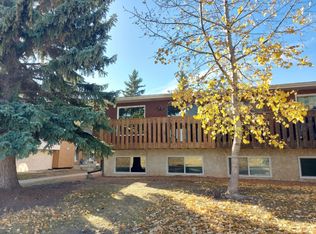
Similar homes
- C$389,9005 bd2 ba1.1k sqft6308 E 61st Ave, Red Deer, AB T4N 5R8For Sale
 MLS ID #A2352989, Shelby Sieppert, Associate, Re/Max Real Estate Central Alberta. courtesy of Pillar9 System
 - C$359,9003 bd2 ba915 sqft43 N Oak St, Red Deer, AB T4P 1R8For Sale
 MLS ID #A2351773, Kelly Mccullough, Associate, Coldwell Banker Ontrack Realty. courtesy of Pillar9 System
 - C$374,0003 bd2 ba1k sqft32 SW Otterbury Ave, Red Deer, AB T4N 5A1For Sale
 MLS ID #A2325043, Larry Richmond, Associate, Royal Lepage Network Realty Corp.. courtesy of Pillar9 System
 - C$354,9003 bd2 ba917 sqft1 SE Forest Close, Red Deer, AB T4N 4Z7For Sale
 MLS ID #A2338842, Tim Maley, Associate, Re/Max Real Estate Central Alberta. courtesy of Pillar9 System
