Welcome to this beautifully maintained five bedroom home, ideally located just down the street from an elementary school and rec center. Inside you will find a bright, open kitchen with plenty of cabinet and counter space, flowing seamlessly into the dining area and living room, where natural light fills the space throughout. Down the hall is a well appointed four piece bathroom, a good sized spare room, a perfect children's bedroom, and the primary bedroom, all with easy access to the main living areas. The fully finished basement offers fresh vinyl flooring, a large recreation area, a wet bar for entertaining, two very large bedrooms, a second four piece bathroom, and a utility room with plenty of storage. Outside you will find a double car detached garage and a large yard, perfect for relaxing or letting the kids play. This home is truly move in ready and waiting for its next family to enjoy.
For sale
C$399,900
6308 E 61st Ave, Red Deer, AB T4N 5R8
5beds
1,114sqft
Single Family Residence
Built in 1973
6,098 Square Feet Lot
$-- Zestimate®
C$359/sqft
C$-- HOA
What's special
Bright open kitchenGood sized spare roomFully finished basementFresh vinyl flooringLarge recreation areaWet bar for entertainingSecond four piece bathroom
- 11 days |
- 5 |
- 1 |
Zillow last checked:
Listing updated:
Listed by:
Shelby Sieppert, Associate,
Re/Max Real Estate Central Alberta,
Andrew Russell, Associate,
Re/Max Real Estate Central Alberta
Source: courtesy of Pillar9 System,MLS®#: A2329459 Originating MLS®#: Central Alberta
Originating MLS®#: Central AlbertaFacts & features
Interior
Bedrooms & bathrooms
- Bedrooms: 5
- Bathrooms: 2
- Full bathrooms: 2
Other
- Level: Main
- Dimensions: 12`5" x 12`1"
Bedroom
- Level: Main
- Dimensions: 12`5" x 9`1"
Bedroom
- Level: Main
- Dimensions: 8`10" x 9`0"
Bedroom
- Level: Basement
- Dimensions: 10`0" x 12`9"
Bedroom
- Level: Basement
- Dimensions: 11`10" x 12`4"
Other
- Level: Main
- Dimensions: 8`10" x 5`0"
Other
- Level: Basement
- Dimensions: 8`4" x 5`0"
Dining room
- Level: Main
- Dimensions: 12`10" x 9`6"
Game room
- Level: Basement
- Dimensions: 22`0" x 26`8"
Kitchen
- Level: Main
- Dimensions: 12`8" x 10`4"
Laundry
- Level: Basement
- Dimensions: 13`8" x 9`11"
Living room
- Level: Main
- Dimensions: 12`6" x 19`5"
Heating
- Forced Air, Natural Gas
Cooling
- None
Appliances
- Included: Dishwasher, Garage Control(s), Refrigerator, Stove(s), Washer/Dryer
- Laundry: In Basement
Features
- Bar, Pantry
- Flooring: Laminate, Tile
- Basement: Full
- Number of fireplaces: 1
- Fireplace features: Brick Facing, Living Room, Raised Hearth, Tile, Wood Burning
Interior area
- Total interior livable area: 1,114 sqft
- Finished area above ground: 1,114
- Finished area below ground: 1,023
Video & virtual tour
Property
Parking
- Total spaces: 4
- Parking features: Additional Parking, Alley Access, Double Garage Detached, Garage Faces Rear, Gravel, Off Street
- Garage spaces: 2
- Has uncovered spaces: Yes
Features
- Levels: One
- Stories: 1
- Patio & porch: Deck
- Exterior features: Fire Pit
- Fencing: Fenced
- Frontage length: 15.26M 50`1"
Lot
- Size: 6,098 Square Feet
- Features: Back Lane, Back Yard, Front Yard, Interior Lot, Low Maintenance Landscape, Private, Rectangular Lot
Details
- Parcel number: 113579429
- Zoning: R-L
Construction
Type & style
- Home type: SingleFamily
- Architectural style: Bungalow
- Property subtype: Single Family Residence
Materials
- Concrete, Stucco, Wood Frame
- Foundation: Concrete Perimeter
- Roof: Asphalt Shingle
Condition
- New construction: No
- Year built: 1973
Community & HOA
Community
- Features: Park, Playground, Sidewalks, Street Lights
- Subdivision: Highland Green
HOA
- Has HOA: No
Location
- Region: Red Deer
Financial & listing details
- Price per square foot: C$359/sqft
- Date on market: 7/15/2026
- Inclusions: Shed
Shelby Sieppert, Associate
Shelby Sieppert, Associate
By pressing Contact Agent, you agree that the real estate professional identified above may call/text you about your search, which may involve use of automated means and pre-recorded/artificial voices. You don't need to consent as a condition of buying any property, goods, or services. Message/data rates may apply. You also agree to our Terms of Use. Zillow does not endorse any real estate professionals. We may share information about your recent and future site activity with your agent to help them understand what you're looking for in a home.
Price history
Price history is unavailable.
Public tax history
Tax history is unavailable.
Climate risks
Neighborhood: Highland Green
Nearby schools
GreatSchools rating
No schools nearby
We couldn't find any schools near this home.
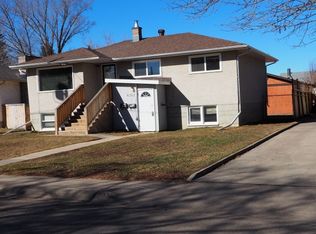
- C$--2 bd1 ba-- sqft6312 61st Ave, Red Deer, AB T4N5R8Off Market
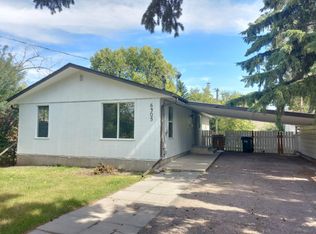
- C$1,4002 bd1 ba-- sqft6305 61st Ave, Red Deer, AB T4N5R6For Rent
- C$--2 bd1 ba-- sqft6301 61st Ave #6301, Red Deer, AB T4N5R6Off Market
- C$--3 bd1 ba-- sqft5926 63rd St #5926, Red Deer, AB T4N5N9Off Market
- C$469,9006 bd4 ba1.3k sqft5924 & 5926 S 63rd St, Red Deer, AB T4N7A6For Sale
- C$--3 bd1 ba-- sqft5924 63rd St #5924, Red Deer, AB T4N5N9Off Market
- C$400,0004 bd3 ba1.1k sqft6124 S Hamilton Dr, Red Deer, AB T4N5Z4For Sale
- C$--1 bd1 ba-- sqft5920 63rd St #4-RED, Red Deer, AB T4N5N9Off Market
Similar homes
- C$400,0004 bd3 ba1.1k sqft6124 S Hamilton Dr, Red Deer, AB T4N 5Z4For Sale
 MLS ID #A2328057, Patricia Touchbourne, Associate, Re/Max Real Estate Central Alberta. courtesy of Pillar9 System
 - C$365,0005 bd3 ba1k sqft67 S Newcombe Cres, Red Deer, AB T4P 1T9For Sale
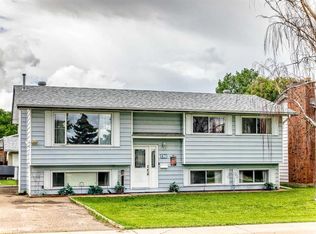 MLS ID #A2318284, Faheem Khan, Associate, Century 21 Maximum. courtesy of Pillar9 System
 - C$407,9004 bd2 ba1k sqft8 S Nielsen Close, Red Deer, AB T4P 2A1For Sale
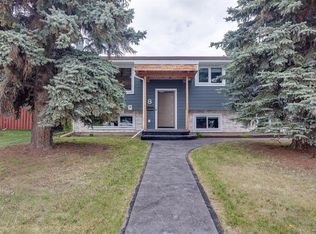 MLS ID #A2312017, Stacy Pickard, Associate, Red Key Realty & Property Management. courtesy of Pillar9 System
 - C$374,9005 bd3 ba1.1k sqft14 SE Eakins Cres, Red Deer, AB T4R 2K2For Sale
 MLS ID #A2329445, Ken Didychuk, Associate, Re/Max Real Estate Central Alberta. courtesy of Pillar9 System
 - C$385,0005 bd3 ba1.2k sqft123 N Nolan St, Red Deer, AB T4P 1Z1For SaleMLS ID #A2310081, David Brown, Associate Broker, Trec The Real Estate Company. courtesy of Pillar9 System
- C$389,0005 bd3 ba1.1k sqft3405 W 55th Ave, Red Deer, AB T4N 5L4For SaleMLS ID #A2320811, Mitzi Billard, Associate, Re/Max Real Estate Central Alberta. courtesy of Pillar9 System
- C$425,0004 bd3 ba1.3k sqft62 S Rupert Cres, Red Deer, AB T4P 2Z1For SaleMLS ID #A2330947, Alexis Glackin, Associate, Century 21 Maximum. courtesy of Pillar9 System
- C$387,0005 bd2 ba1k sqft28 NE Goard Close, Red Deer, AB T4P 2M2For SaleMLS ID #A2299671, Quisha Yee, Associate, Royal Lepage Network Realty Corp.. courtesy of Pillar9 System
- C$449,9004 bd2 ba1k sqft12 S Anders St, Red Deer, AB T4R 1B8For SaleMLS ID #A2329737, Vanessa Badenhorst, Associate, Cir Realty. courtesy of Pillar9 System
- C$374,0003 bd2 ba1k sqft32 SW Otterbury Ave, Red Deer, AB T4N 5A1For SaleMLS ID #A2325043, Larry Richmond, Associate, Royal Lepage Network Realty Corp.. courtesy of Pillar9 System
- C$419,9004 bd3 ba1.1k sqft55 W Nyman Cres, Red Deer, AB T4P 1Z5For SaleMLS ID #A2306011, Judy Leger, Associate, Cir Realty. courtesy of Pillar9 System
- C$379,9003 bd1 ba986 sqft47 N Olsen St, Red Deer, AB T4N 5B8For SaleMLS ID #A2298696, Quisha Yee, Associate, Royal Lepage Network Realty Corp.. courtesy of Pillar9 System
- C$409,9004 bd2 ba1k sqft107 N Greig Dr, Red Deer, AB T4P 2N4For SaleMLS ID #A2273974, Gavin Heintz, Associate, Century 21 Advantage. courtesy of Pillar9 System
- C$399,9004 bd2 ba1k sqft4624 S 49th St, Red Deer, AB T4N 1T5For SaleMLS ID #A2302545, Dale Devereaux, Broker, Century 21 Maximum. courtesy of Pillar9 System
- C$399,9004 bd2 ba1k sqft4624 49th St, Red Deer, AB T4N 1T5For SaleCentury 21 Canada
- C$394,9004 bd2 ba1k sqft63 N Elder St, Red Deer, AB T4R 2C6For SaleMLS ID #A2314752, Pamela Mcleod, Associate, Remax Innovations. courtesy of Pillar9 System
- C$409,9006 bd4 ba1.4k sqft105 N Bell St, Red Deer, AB T4R 1L6For SaleMLS ID #A2317567, Aaron Thulien, Associate, Re/Max Real Estate Central Alberta. courtesy of Pillar9 System
- C$414,9004 bd2 ba906 sqft41 W McDougall Cres, Red Deer, AB T4R 1T2For SaleMLS ID #A2327217, Tyne Gardiner, Associate, Royal Lepage Network Realty Corp.. courtesy of Pillar9 System
- C$407,7773 bd2 ba830 sqft5418 S 37th St, Red Deer, AB T4N 0W1For SaleMLS ID #A2321316, Penny Kander, Associate, Realty Executives Alberta Elite. courtesy of Pillar9 System
- C$394,0004 bd2 ba974 sqft153 W Westview Cres, Blackfalds, AB T4M 0L6For SaleMLS ID #A2329894, Trent Kroetsch, Associate, Royal Lepage Network Realty Corp.. courtesy of Pillar9 System
