Tucked away in a quiet close and conveniently located near schools, transit, and shopping, this beautifully upgraded home delivers the perfect blend of style, comfort, and long-term value. With nearly every major update already completed, this is truly a move-in-ready property that stands out from the rest. The exterior has been extensively renovated with brand-new siding, updated windows, newer shingles within the last five years, a new driveway, and an eye-catching stamped concrete front walkway that adds incredible curb appeal. The front of the home was thoughtfully extended by two feet and rebuilt using solid 2 x 6 construction with premium spray-foam insulation, offering enhanced efficiency, durability, and year-round comfort.Step inside and you’re welcomed by a stunning modern kitchen designed to impress, featuring quartz countertops, custom cabinetry, and top-of-the-line appliances. Smart home upgrades throughout include motion-activated lighting on the staircase and in the bathroom, adding both convenience and a touch of luxury. The updated bathroom includes in-floor heat, a stylish new vanity, upgraded fixtures, and a new countertop. The main floor offers three spacious bedrooms and a warm, inviting living room centered around a charming wood-burning fireplace making it the perfect place to relax and unwind. Downstairs, the fully functional basement provides even more living space with a large family room featuring a cozy woodstove, a 3-piece bathroom, laundry area, bedroom or office space, and additional room ready for your own personal touch. Outside, the generous-sized mature yard offers endless space for entertaining, gardening, or simply enjoying the outdoors. The oversized single garage already has major groundwork completed, including new concrete flooring, upgraded electrical, and in-floor heat plumbing installed and ready for future connection, an incredible bonus with endless potential. This is the kind of home that rarely comes available: thoughtfully renovated, packed with upgrades, and located in a fantastic family-friendly neighbourhood.
For sale
C$399,900
8 S Nielsen Close, Red Deer, AB T4P 2A1
4beds
1,089sqft
Single Family Residence
Built in 1978
7,840 Square Feet Lot
$-- Zestimate®
C$367/sqft
C$-- HOA
What's special
Brand-new sidingUpdated windowsNew drivewayStunning modern kitchenQuartz countertopsCustom cabinetryTop-of-the-line appliances
- 99 days |
- 21 |
- 2 |
Zillow last checked:
Listing updated:
Listed by:
Stacy Pickard, Associate,
Red Key Realty & Property Management
Source: courtesy of Pillar9 System,MLS®#: A2312017 Originating MLS®#: Central Alberta
Originating MLS®#: Central AlbertaFacts & features
Interior
Bedrooms & bathrooms
- Bedrooms: 4
- Bathrooms: 2
- Full bathrooms: 2
Other
- Level: Main
- Dimensions: 9`11" x 13`9"
Bedroom
- Level: Main
- Dimensions: 11`5" x 9`0"
Bedroom
- Level: Main
- Dimensions: 11`5" x 8`10"
Bedroom
- Level: Basement
- Dimensions: 10`5" x 10`4"
Other
- Level: Main
- Dimensions: 9`11" x 6`9"
Other
- Level: Basement
- Dimensions: 7`0" x 8`5"
Dining room
- Level: Main
- Dimensions: 9`11" x 8`10"
Other
- Level: Basement
- Dimensions: 5`7" x 4`9"
Game room
- Level: Basement
- Dimensions: 21`9" x 14`6"
Kitchen
- Level: Main
- Dimensions: 9`11" x 11`2"
Laundry
- Level: Basement
- Dimensions: 6`4" x 8`7"
Living room
- Level: Main
- Dimensions: 15`4" x 16`9"
Office
- Level: Basement
- Dimensions: 10`8" x 9`6"
Storage
- Level: Basement
- Dimensions: 11`3" x 15`6"
Heating
- Fireplace(s), Forced Air, Natural Gas, Wood Stove
Cooling
- Central Air
Appliances
- Included: ENERGY STAR Qualified Dishwasher, ENERGY STAR Qualified Refrigerator, Microwave, Range, Range Hood, Washer/Dryer
- Laundry: In Basement, Laundry Room
Features
- Bar, Ceiling Fan(s), Central Vacuum, Kitchen Island, Open Floorplan, Pantry, Quartz Counters, Storage, Walk-In Closet(s)
- Flooring: Carpet, Ceramic Tile, Hardwood, Laminate
- Basement: Full
- Number of fireplaces: 2
- Fireplace features: Basement, Brick Facing, Living Room, Mantle, Wood Burning, Wood Burning Stove
Interior area
- Total interior livable area: 1,089 sqft
Video & virtual tour
Property
Parking
- Total spaces: 4
- Parking features: Alley Access, Carport, Covered, Driveway, Parking Pad, Single Garage Detached
- Garage spaces: 1
- Carport spaces: 1
- Covered spaces: 2
- Has uncovered spaces: Yes
Features
- Levels: Bi-Level
- Stories: 1
- Patio & porch: Deck, Rear Porch
- Exterior features: Private Yard
- Fencing: Fenced
- Frontage length: 6.05M 19`10"
Lot
- Size: 7,840 Square Feet
- Features: Back Lane, Back Yard, Few Trees
Details
- Additional structures: Shed(s)
- Parcel number: 102749815
- Zoning: R-L
Construction
Type & style
- Home type: SingleFamily
- Property subtype: Single Family Residence
Materials
- Composite Siding, Stone
- Foundation: Concrete Perimeter
- Roof: Asphalt Shingle
Condition
- New construction: No
- Year built: 1978
Community & HOA
Community
- Features: Park, Playground, Sidewalks, Street Lights
- Subdivision: Normandeau
HOA
- Has HOA: No
Location
- Region: Red Deer
Financial & listing details
- Price per square foot: C$367/sqft
- Date on market: 5/20/2026
- Date available: 09/21/2026
- Inclusions: Window Coverings
Price history
Price history is unavailable.
Public tax history
Tax history is unavailable.
Climate risks
Neighborhood: Normandeau
Nearby schools
GreatSchools rating
No schools nearby
We couldn't find any schools near this home.
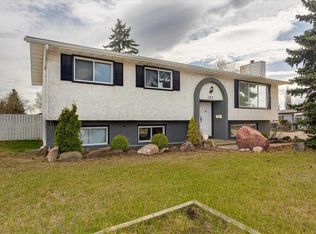
- C$350,0005 bd3 ba1.2k sqft123 N Nolan St, Red Deer, AB T4P1Z1For Sale
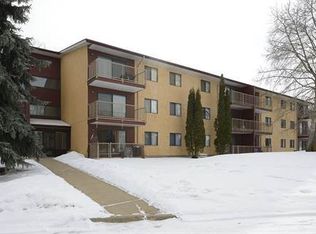
- C$1,1001 bd1 ba689 sqft12 Noble Ave #1A, Red Deer, AB T4P2T9For Rent
- C$215,0003 bd2 ba1k sqft3 N Grant St #C, Red Deer, AB T4P3A4For Sale

- C$275,0003 bd3 ba1.3k sqft39 Nolan St, Red Deer, AB T4P1Y8For Sale

- C$--3 bd1 ba-- sqft120 Northey Ave #120, Red Deer, AB T4P1E1Off Market
- C$--3 bd2 ba1.1k sqft7 Grant St #7F, Red Deer, AB T4P3A4Off Market
- C$--2 bd2 ba-- sqft51 Nyberg Ave, Red Deer, AB T4P1R5Off Market
- C$--3 bd2 ba-- sqft21 Greene Close, Red Deer, AB T4P3B4Off Market
Similar homes
- C$399,9003 bd2 ba1k sqft60 S Gehrke Close, Red Deer, AB T4P 2K8For Sale
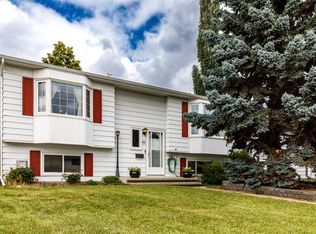 MLS ID #A2337839, Zachary Mcqueen, Associate, Royal Lepage Network Realty Corp.. courtesy of Pillar9 System
 - C$399,9005 bd3 ba1k sqft7 W Halman Cres, Red Deer, AB T4N 6J9For Sale
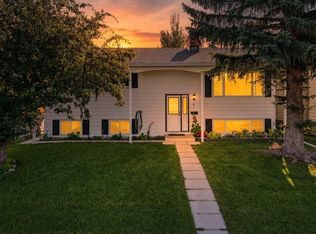 MLS ID #A2339216, Shelly James, Associate, Coldwell Banker Ontrack Realty. courtesy of Pillar9 System
 - C$400,0004 bd3 ba1.1k sqft6124 S Hamilton Dr, Red Deer, AB T4N 5Z4For Sale
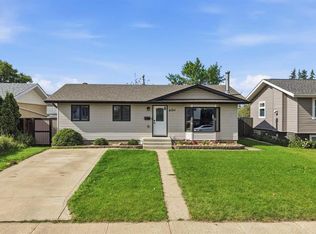 MLS ID #A2328057, Patricia Touchbourne, Associate, Re/Max Real Estate Central Alberta. courtesy of Pillar9 System
 - C$409,9004 bd2 ba1k sqft107 N Greig Dr, Red Deer, AB T4P 2N4For Sale
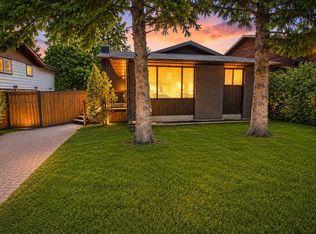 MLS ID #A2273974, Gavin Heintz, Associate, Century 21 Advantage. courtesy of Pillar9 System
 - C$350,0005 bd3 ba1.2k sqft123 N Nolan St, Red Deer, AB T4P 1Z1For SaleMLS ID #A2310081, David Brown, Associate Broker, Trec The Real Estate Company. courtesy of Pillar9 System
- C$369,9004 bd2 ba1k sqft3912 S 50a St, Red Deer, AB T4P 1G7For SaleMLS ID #A2339341, Carson Nielsen, Associate, Real Broker. courtesy of Pillar9 System
- C$400,0003 bd2 ba1k sqft4233 N 33rd St, Red Deer, AB T4N 0N1For SaleMLS ID #A2339856, Jamie Arnold, Associate, Re/Max Real Estate Central Alberta. courtesy of Pillar9 System
- C$389,9005 bd2 ba1.1k sqft6308 E 61st Ave, Red Deer, AB T4N 5R8For SaleMLS ID #A2329459, Shelby Sieppert, Associate, Re/Max Real Estate Central Alberta. courtesy of Pillar9 System
- C$404,9003 bd2 ba1k sqft24 S Kelly St, Red Deer, AB T4P 3S9For SaleMLS ID #A2334790, Kyle Dillman, Associate, Kic Realty. courtesy of Pillar9 System
- C$369,9003 bd3 ba1.4k sqft165 Greig Dr, Red Deer, AB T4P 2N4For SaleCentury 21 Canada
- C$369,9003 bd3 ba1.4k sqft165 W Greig Dr, Red Deer, AB T4P 2N4For SaleMLS ID #A2333960, Christine Bourke, Associate, Century 21 Advantage. courtesy of Pillar9 System
- C$349,9005 bd2 ba1k sqft69 W Gregson Cres, Red Deer, AB T4P 2K3For SaleMLS ID #A2328974, Ty Elliott, Associate, Re/Max Real Estate Central Alberta. courtesy of Pillar9 System
- C$368,5004 bd3 ba1.5k sqft37 W Kennings Cres, Red Deer, AB T4P 3M8For SaleMLS ID #A2331895, Amanda Blake, Broker, Lime Green Realty Central. courtesy of Pillar9 System
- C$399,0004 bd3 ba1.1k sqft104 E Oak Dr, Red Deer, AB T4P 0C8For SaleMLS ID #A2325504, Tamar Nahorney, Associate, Maxwell Real Estate Solutions Ltd.. courtesy of Pillar9 System
- C$479,0004 bd3 ba1.3k sqft57 SW Page Ave, Red Deer, AB T4P 1J7For SaleMLS ID #A2333730, Alexis Glackin, Associate, Century 21 Maximum. courtesy of Pillar9 System
- C$499,9005 bd3 ba1.3k sqft40 S Kirby St, Red Deer, AB T4P 3M9For SaleMLS ID #A2339866, Melissa Morin, Associate, Century 21 Maximum. courtesy of Pillar9 System
- C$409,9004 bd2 ba1.2k sqft76 S Dixon Cres, Red Deer, AB T4R 2H5For SaleMLS ID #A2314582, Mitzi Billard, Associate, Re/Max Real Estate Central Alberta. courtesy of Pillar9 System
- C$429,9005 bd2 ba1.1k sqft53 E Reeves Cres, Red Deer, AB T4P 2Z4For SaleMLS ID #A2333687, Alexis Glackin, Associate, Century 21 Maximum. courtesy of Pillar9 System
- C$364,9003 bd2 ba915 sqft43 N Oak St, Red Deer, AB T4P 1R8For SaleMLS ID #A2333402, Kelly Mccullough, Associate, Coldwell Banker Ontrack Realty. courtesy of Pillar9 System
- C$429,9004 bd2 ba1k sqft12 S Anders St, Red Deer, AB T4R 1B8For SaleMLS ID #A2329737, Vanessa Badenhorst, Associate, Cir Realty. courtesy of Pillar9 System
