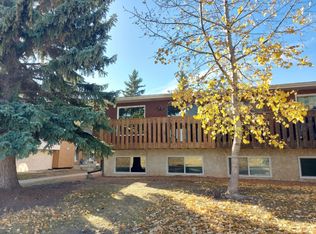
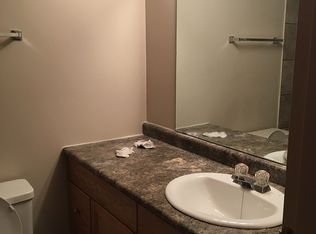
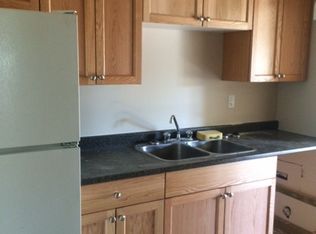
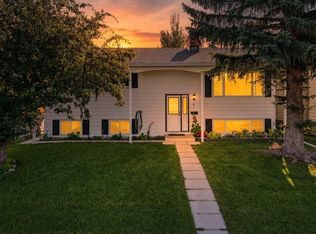
Fantastic opportunity to enter Home Ownership! This home features 3 beds, 2 baths, a fully developed basement, with a wood burning fireplace, along with a beautifully landscaped yard, and oversized double detached garage. The main floor offers a large living room area, which leads to a large dining area, and open kitchen complete with recently updated S/S appliances, and plenty of cabinets. Rounding out the main floor is a 4 piece bathroom, along with 2 bedrooms. Downstairs offers another bedroom, 3 piece bathroom, a large great room featuring a wood burning fireplace, along with a storage room, and large laundry/utility room. The back yard feels like home, nicely landscaped with conveniently built shed space, and an oversized garage (24' x 26'). If that isn't enough, this very nicely maintained Bi-Level sits across from a massive green space offering a park, basketball court, and room to roam! Consider yourself connected, within walking distance of the GH Dawe Center, multiple schools, and walking trails.
For sale
C$359,900
43 N Oak St, Red Deer, AB T4P 1R8
3beds
915sqft
Single Family Residence
Built in 1977
6,098 Square Feet Lot
$-- Zestimate®
C$393/sqft
C$-- HOA
What's special
Fully developed basementWood burning fireplaceBeautifully landscaped yardOversized double detached garageLarge dining areaOpen kitchenPlenty of cabinets
- 58 days
- 23
- 0
Zillow last checked:
Listing updated:
Listed by:
Kelly Mccullough, Associate,
Coldwell Banker Ontrack Realty,
Kelly Jones, Associate,
Coldwell Banker Ontrack Realty
Source: courtesy of Pillar9 System,MLS®#: A2333402 Originating MLS®#: Central Alberta
Originating MLS®#: Central AlbertaFacts & features
Interior
Bedrooms & bathrooms
- Bedrooms: 3
- Bathrooms: 2
- Full bathrooms: 2
Bedroom
- Level: Main
- Dimensions: 11`6" x 10`9"
Other
- Level: Main
- Dimensions: 11`7" x 13`6"
Bedroom
- Level: Basement
- Dimensions: 10`10" x 12`11"
Other
- Level: Main
- Dimensions: 8`0" x 4`11"
Other
- Level: Basement
- Dimensions: 6`9" x 4`5"
Dining room
- Level: Main
- Dimensions: 11`6" x 10`6"
Other
- Level: Basement
- Dimensions: 10`11" x 10`3"
Game room
- Level: Basement
- Dimensions: 22`9" x 16`7"
Kitchen
- Level: Main
- Dimensions: 11`6" x 10`2"
Living room
- Level: Main
- Dimensions: 11`7" x 20`10"
Heating
- Forced Air, Natural Gas
Cooling
- None
Appliances
- Included: Dishwasher, Refrigerator, Stove(s)
- Laundry: In Basement, Laundry Room
Features
- Laminate Counters, Storage
- Flooring: Carpet, Laminate, Linoleum
- Windows: Window Coverings
- Basement: Full
- Number of fireplaces: 1
- Fireplace features: Brick Facing, Family Room, Mantle, Wood Burning
Interior area
- Total interior livable area: 915 sqft
Video & virtual tour
Property
Parking
- Total spaces: 2
- Parking features: Double Garage Detached, Garage Faces Rear
- Garage spaces: 2
Features
- Levels: Bi-Level
- Stories: 1
- Patio & porch: Deck
- Exterior features: Private Yard
- Fencing: Fenced
- Frontage length: 15.24M 50`0"
Lot
- Size: 6,098 Square Feet
- Dimensions: 50' x 120
- Features: Back Lane, Back Yard, Landscaped, Rectangular Lot
Details
- Additional structures: Shed(s)
- Parcel number: 113498633
- Zoning: R-L
Construction
Type & style
- Home type: SingleFamily
- Property subtype: Single Family Residence
Materials
- Metal Siding, Wood Frame
- Foundation: Concrete Perimeter
- Roof: Asphalt Shingle
Condition
- New construction: No
- Year built: 1977
Community & HOA
Community
- Features: None
- Subdivision: Oriole Park
HOA
- Has HOA: No
Location
- Region: Red Deer
Financial & listing details
- Price per square foot: C$393/sqft
- Date on market: 7/30/2026
- Inclusions: Shed, Garage Door Control (1), Curtain Rods
Price history
Price history is unavailable.
Public tax history
Tax history is unavailable.
Climate risks
Neighborhood: Oriole Park
Nearby schools
GreatSchools rating
No schools nearby
We couldn't find any schools near this home.

Similar homes
- C$379,9003 bd2 ba1k sqft60 S Gehrke Close, Red Deer, AB T4P 2K8For Sale
 MLS ID #A2347815, Zachary Mcqueen, Associate, Royal Lepage Network Realty Corp.. courtesy of Pillar9 System
 - C$364,9004 bd3 ba1.1k sqft32 E Haliburton Cres, Red Deer, AB T4N 6K3For Sale
 MLS ID #A2343116, Marcella Barthel, Associate, Re/Max Real Estate Central Alberta. courtesy of Pillar9 System
 - C$379,9005 bd3 ba1k sqft7 W Halman Cres, Red Deer, AB T4N 6J9For Sale
 MLS ID #A2339216, Shelly James, Associate, Coldwell Banker Ontrack Realty. courtesy of Pillar9 System
 - C$354,9003 bd2 ba917 sqft1 SE Forest Close, Red Deer, AB T4N 4Z7For Sale
 MLS ID #A2338842, Tim Maley, Associate, Re/Max Real Estate Central Alberta. courtesy of Pillar9 System
