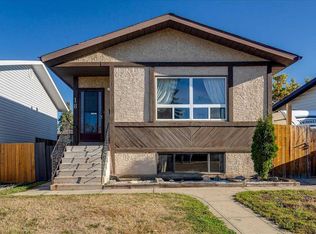
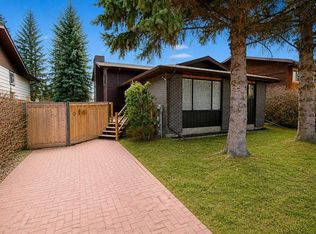
WELCOME TO 22 GREENHAM DRIVE Fresh updates, major improvements, and room to make it your own! This home has already had many of the big-ticket projects taken care of, starting outside with new siding, a new roof, plus new fencing at both the front and back. Step inside to a main floor that feels fresh, bright and welcoming with new flooring and fresh paint throughout. The real showstopper is the brand-new kitchen, complete with new cabinetry and new appliances, giving the heart of the home a completely fresh look. The main bathroom has also been totally renovated, adding another beautifully updated space and one less project for the new owner to worry about. Downstairs offers additional space and plenty of potential. One bedroom has already been updated with new flooring and fresh paint, while a partially finished bathroom is ready for the next owner to complete. The remaining basement space gives you the opportunity to finish it to suit your lifestyle—whether that's a family room, games area, home office or additional living space. With a new roof, new siding, new fencing, a brand-new kitchen, completely renovated main bathroom, new main-floor flooring and fresh paint, a lot of the expensive work has already been done. There's still opportunity to put your own stamp on the home and continue building value over time. The big projects are done. The fresh updates are in. Now it's ready for someone to make it home.
For sale
C$344,900
22 S Greenham Dr, Red Deer, AB T4P 2X4
3beds
885sqft
Single Family Residence
Built in 1981
4,356 Square Feet Lot
$-- Zestimate®
C$390/sqft
C$-- HOA
What's special
New sidingNew roofNew flooringFresh paint throughoutBrand-new kitchenNew cabinetryNew appliances
- 48 days
- 11
- 1
Zillow last checked:
Listing updated:
Listed by:
Vivian Sam, Associate,
Coldwell Banker Ontrack Realty
Source: courtesy of Pillar9 System,MLS®#: A2338575 Originating MLS®#: Central Alberta
Originating MLS®#: Central AlbertaFacts & features
Interior
Bedrooms & bathrooms
- Bedrooms: 3
- Bathrooms: 2
- Full bathrooms: 1
- 1/2 bathrooms: 1
Other
- Level: Main
- Dimensions: 13`4" x 12`6"
Bedroom
- Level: Main
- Dimensions: 13`5" x 8`5"
Bedroom
- Level: Lower
- Dimensions: 11`5" x 12`0"
Other
- Level: Main
- Dimensions: 0`0" x 0`0"
Other
- Level: Lower
Dining room
- Level: Main
- Dimensions: 10`0" x 7`0"
Kitchen
- Level: Main
- Dimensions: 10`2" x 10`0"
Living room
- Level: Main
- Dimensions: 16`11" x 15`0"
Storage
- Level: Lower
- Dimensions: 24`8" x 30`8"
Heating
- Forced Air
Cooling
- None
Appliances
- Included: Dishwasher, Electric Range, Range Hood, Refrigerator
- Laundry: In Basement
Features
- No Smoking Home
- Basement: Full
- Has fireplace: No
Interior area
- Total interior livable area: 885 sqft
Video & virtual tour
Property
Parking
- Total spaces: 2
- Parking features: Off Street, Parking Pad
- Has uncovered spaces: Yes
Features
- Levels: Bi-Level
- Stories: 1
- Patio & porch: Deck, Rear Porch
- Exterior features: Fire Pit
- Fencing: Fenced
- Frontage length: 15.12M 49`7"
Lot
- Size: 4,356 Square Feet
- Features: Back Lane, Back Yard
Details
- Parcel number: 113556631
- Zoning: R1
Construction
Type & style
- Home type: SingleFamily
- Property subtype: Single Family Residence
Materials
- Vinyl Siding
- Foundation: Concrete Perimeter
- Roof: Asphalt Shingle
Condition
- New construction: No
- Year built: 1981
Community & HOA
Community
- Features: Park, Playground, Sidewalks, Street Lights
- Subdivision: Glendale
HOA
- Has HOA: No
Location
- Region: Red Deer
Financial & listing details
- Price per square foot: C$390/sqft
- Date on market: 8/19/2026
- Inclusions: N/A
Price history
Price history is unavailable.
Public tax history
Tax history is unavailable.
Climate risks
Neighborhood: Glendale Park Estates
Nearby schools
GreatSchools rating
No schools nearby
We couldn't find any schools near this home.
Similar homes
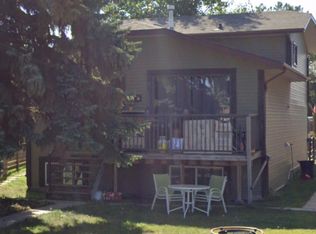
- C$339,9005 bd2 ba1k sqft69 W Gregson Cres, Red Deer, AB T4P 2K3For Sale
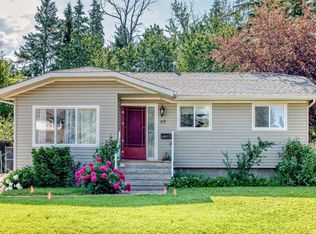 MLS ID #A2328974, Ty Elliott, Associate, Re/Max Real Estate Central Alberta. courtesy of Pillar9 System
 - C$350,0005 bd3 ba1.2k sqft123 N Nolan St, Red Deer, AB T4P 1Z1For Sale
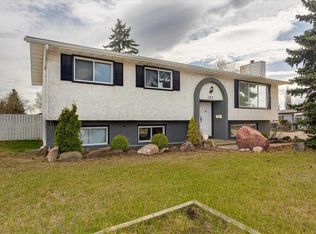 MLS ID #A2310081, David Brown, Associate Broker, Trec The Real Estate Company. courtesy of Pillar9 System
 - C$309,9004 bd3 ba1.1k sqft50 Grant St, Red Deer, AB T4P 2L4For Sale
 MLS ID #A2331252, Kelly Jones, Associate, Coldwell Banker Ontrack Realty. courtesy of Pillar9 System
 - C$409,9004 bd2 ba1k sqft107 N Greig Dr, Red Deer, AB T4P 2N4For Sale
 MLS ID #A2346172, Gavin Heintz, Associate, Century 21 Advantage. courtesy of Pillar9 System
