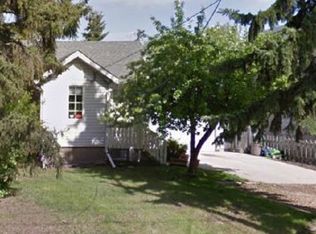
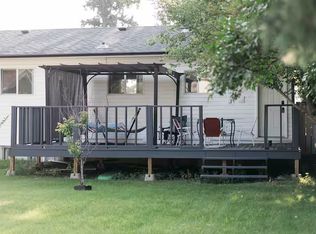
Welcome to Waskasoo! this legally suited home is currently generating $2,425.00 per month in rental income and the tenants pay all utilities. The main floor offers 2 bedrooms, and good sized living room, cozy kitchen and 4 pc bath. The legal basement suite has 2 bedrooms, 4pc bath, kitchen and living area. The basement is also where you will find the shared laundry. The yard is shared and fenced as well. The main floor has use of the attached single garage as well.
For sale
C$319,900
5515 W 45th Ave, Red Deer, AB T4N 3L7
4beds
841sqft
Single Family Residence
Built in 1952
6,969 Square Feet Lot
$-- Zestimate®
C$380/sqft
C$-- HOA
What's special
Cozy kitchenAttached single garage
- 1 day
- 8
- 2
Zillow last checked:
Listing updated:
Listed by:
Tamara Janzen, Associate Broker,
Realty Executives Alberta Elite,
Cindy Price, Broker,
Realty Executives Alberta Elite
Source: courtesy of Pillar9 System,MLS®#: A2350963 Originating MLS®#: Central Alberta
Originating MLS®#: Central AlbertaFacts & features
Interior
Bedrooms & bathrooms
- Bedrooms: 4
- Bathrooms: 2
- Full bathrooms: 2
Other
- Level: Main
- Dimensions: 11`9" x 8`6"
Bedroom
- Level: Main
- Dimensions: 11`9" x 9`10"
Bedroom
- Level: Basement
- Dimensions: 15`2" x 7`5"
Bedroom
- Level: Basement
- Dimensions: 15`2" x 8`10"
Other
- Level: Main
- Dimensions: 0`0" x 0`0"
Other
- Level: Basement
- Dimensions: 0`0" x 0`0"
Dining room
- Level: Basement
- Dimensions: 10`2" x 4`6"
Kitchen
- Level: Main
- Dimensions: 15`7" x 11`4"
Kitchen
- Level: Basement
- Dimensions: 7`10" x 8`11"
Laundry
- Level: Basement
- Dimensions: 5`3" x 7`2"
Living room
- Level: Main
- Dimensions: 15`7" x 15`9"
Living room
- Level: Basement
- Dimensions: 10`11" x 11`3"
Heating
- Forced Air
Cooling
- None
Appliances
- Included: Dryer, Refrigerator, Stove(s), Washer
- Laundry: In Basement
Features
- Ceiling Fan(s)
- Flooring: Laminate, Vinyl
- Basement: Full
- Has fireplace: No
Interior area
- Total interior livable area: 841.80 sqft
Video & virtual tour
Property
Parking
- Total spaces: 2
- Parking features: Off Street, Single Garage Attached
- Attached garage spaces: 1
Features
- Levels: One
- Stories: 1
- Patio & porch: None
- Exterior features: Fire Pit
- Fencing: Fenced
- Frontage length: 15.25M 50`0"
Lot
- Size: 6,969 Square Feet
- Features: Back Lane
Details
- Parcel number: 113540355
- Zoning: R-M
Construction
Type & style
- Home type: SingleFamily
- Architectural style: Bungalow
- Property subtype: Single Family Residence
Materials
- Wood Frame
- Foundation: See Remarks
- Roof: Asphalt Shingle
Condition
- New construction: No
- Year built: 1952
Community & HOA
Community
- Features: Park, Playground, Sidewalks
- Subdivision: Waskasoo
HOA
- Has HOA: No
Location
- Region: Red Deer
Financial & listing details
- Price per square foot: C$380/sqft
- Date on market: 10/7/2026
- Inclusions: Stove and Fridge in Basement.
Price history
Price history is unavailable.
Public tax history
Tax history is unavailable.
Climate risks
Neighborhood: Waskasoo
Nearby schools
GreatSchools rating
No schools nearby
We couldn't find any schools near this home.

Similar homes
- C$350,0004 bd2 ba1.1k sqft4101 51a St, Red Deer, AB T4N 2B4For Sale
 Century 21 Canada
 - C$350,0004 bd2 ba1.1k sqft4101 N 51a St, Red Deer, AB T4N 2B4For Sale
 MLS ID #A2348864, Craig Fleming, Associate, Century 21 Maximum. courtesy of Pillar9 System
 - C$349,9003 bd2 ba984 sqft5330 E 42a Ave, Red Deer, AB T4N 3A7For Sale
 MLS ID #A2338616, Cindy Price, Broker, Realty Executives Alberta Elite. courtesy of Pillar9 System
 - C$329,9004 bd2 ba1k sqft4030 S 51a St, Red Deer, AB T4N 2B3For Sale
 MLS ID #A2339222, Dale Russell, Broker, Re/Max Real Estate Central Alberta. courtesy of Pillar9 System
