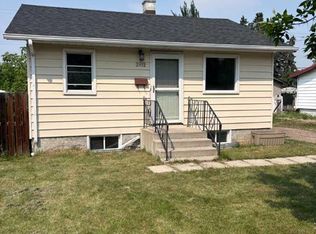
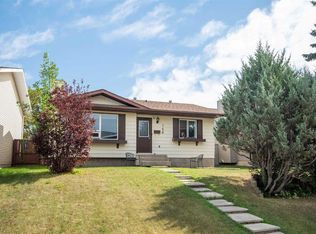
This property is available now, pick your tenants and set your rent. The main floor has 2 bedrooms, one 4 piece bathroom that has just been completed renovated with new tub and surround, new vanity , fixture, new GFI plug and bathroom fan has been added. The Kitchen cabinets were just repainted and refinished with new hardware, new counter tops and new sink. There is a side entrance off the kitchen and a separate laundry area and the front door just replaced. The basement is able to be rented separately. It has a separate entrance from the rear. One bedroom, a living room space , a 3 piece bathroom , kitchen and dining area and has a separate laundry. There is also an area at the bottom of the stairs could be used for storage. New kitchen cabinets, backsplash tile and Microwave have just been installed in the basement. All the windows in the basement , basement entrance windows, main living room and both upstairs bedrooms have been replaced with new. The exterior was repainted 1 year ago and new eavestroughs were just installed. Shingles were replaced in 2016. There is rear alley access and a parking pad out back. The home was built on 2 lots so there is lots of room to build a garage. Foundation is concrete slab with cinder block walls.
For sale
C$336,800
3905 N 46th St, Red Deer, AB T4N 1L9
3beds
820sqft
Single Family Residence
Built in 1953
6,098 Square Feet Lot
$-- Zestimate®
C$411/sqft
C$-- HOA
What's special
New tub and surroundNew vanityNew gfi plugBathroom fanNew counter topsNew sinkSeparate laundry area
- 141 days
- 7
- 0
Zillow last checked:
Listing updated:
Listed by:
Michael Holmes, Associate,
Royal Lepage Network Realty Corp.
Source: courtesy of Pillar9 System,MLS®#: A2312986 Originating MLS®#: Central Alberta
Originating MLS®#: Central AlbertaFacts & features
Interior
Bedrooms & bathrooms
- Bedrooms: 3
- Bathrooms: 2
- Full bathrooms: 2
Bedroom
- Level: Main
- Dimensions: 11`2" x 9`0"
Other
- Level: Main
- Dimensions: 11`1" x 10`0"
Bedroom
- Level: Basement
- Dimensions: 12`4" x 9`6"
Other
- Level: Main
- Dimensions: 7`7" x 5`2"
Other
- Level: Basement
- Dimensions: 7`10" x 3`5"
Kitchen
- Level: Main
- Dimensions: 12`4" x 12`0"
Kitchen
- Level: Basement
- Dimensions: 10`3" x 13`0"
Laundry
- Level: Basement
- Dimensions: 8`3" x 6`1"
Living room
- Level: Main
- Dimensions: 12`4" x 16`4"
Living room
- Level: Basement
- Dimensions: 12`3" x 7`4"
Heating
- Forced Air, Natural Gas
Cooling
- None
Appliances
- Included: Dishwasher, Electric Stove, Microwave Hood Fan, Refrigerator, See Remarks, Washer/Dryer
- Laundry: Lower Level, Main Level
Features
- Flooring: Carpet, Laminate, Linoleum
- Windows: Vinyl Windows
- Basement: Full
- Has fireplace: No
Interior area
- Total interior livable area: 820 sqft
Video & virtual tour
Property
Parking
- Total spaces: 2
- Parking features: Off Street
Features
- Levels: One
- Stories: 1
- Patio & porch: See Remarks
- Exterior features: Private Entrance
- Fencing: Partial
- Frontage length: 15.24M 50`0"
Lot
- Size: 6,098 Square Feet
- Features: Back Lane, Back Yard, City Lot, Front Yard, Landscaped, Rectangular Lot
Details
- Parcel number: 102734582
- Zoning: R-D
Construction
Type & style
- Home type: SingleFamily
- Architectural style: Bungalow
- Property subtype: Single Family Residence
Materials
- Stucco, Wood Frame, Wood Siding
- Foundation: Other, See Remarks, Slab
- Roof: Asphalt Shingle
Condition
- New construction: No
- Year built: 1953
Community & HOA
Community
- Features: None
- Subdivision: Eastview
HOA
- Has HOA: No
Location
- Region: Red Deer
Financial & listing details
- Price per square foot: C$411/sqft
- Date on market: 5/21/2026
- Inclusions: Fridge x 2, Dishwasher x 2, Stove x 2, Microwave, Washer and Dryer x 2 and window coverings
Price history
Price history is unavailable.
Public tax history
Tax history is unavailable.
Climate risks
Neighborhood: Eastview
Nearby schools
GreatSchools rating
No schools nearby
We couldn't find any schools near this home.

Similar homes
- C$329,9004 bd2 ba1k sqft4030 S 51a St, Red Deer, AB T4N 2B3For Sale
 MLS ID #A2339222, Dale Russell, Broker, Re/Max Real Estate Central Alberta. courtesy of Pillar9 System
 - C$309,9004 bd2 ba1.1k sqft3720 S 44th St, Red Deer, AB T4N 1G5For Sale
 MLS ID #A2350001, Marcella Barthel, Associate, Re/Max Real Estate Central Alberta. courtesy of Pillar9 System
 - C$319,9003 bd2 ba871 sqft168 W Eastman Cres, Red Deer, AB T4R 1X7For Sale
 MLS ID #A2340870, Aaron Thulien, Associate, Re/Max Real Estate Central Alberta. courtesy of Pillar9 System
 - C$375,0004 bd2 ba890 sqft4125 N 51a St, Red Deer, AB T4N 2B4For Sale
 MLS ID #A2332274, Cindy Price, Broker, Realty Executives Alberta Elite. courtesy of Pillar9 System
