Discover a tranquil haven nestled within Eastview, where comfortable living meets convenient access. This charming bungalow, thoughtfully designed with three bedrooms above grade and one below, offers an inviting space for families and individuals alike. Spanning 1082 square feet, the home is characterized by its warm laminate flooring throughout the main floor. An electric fireplace warms the living room, while the kitchen provides ample storage and laminate countertops for effortless meal preparation. Two full bathrooms, including one featuring a double vanity, enhance functionality and appeal. Laundry facilities reside conveniently within the finished basement, alongside a fourth bedroom and ample storage space. Outside, enjoy a landscaped front yard and back yard with patio, complete with a single detached heated garage providing secure parking for one vehicle, alongside additional parking spaces. With a total parking capacity of three, this property offers flexibility and ease. Situated within a desirable community, schools, shopping centers, and even tennis courts are within easy reach, making this bungalow a truly exceptional opportunity for comfortable living and community engagement.
For sale
C$349,900
3923 W Exeter Cres, Red Deer, AB T4N 2V2
4beds
1,082sqft
Single Family Residence
Built in 1958
7,840 Square Feet Lot
$-- Zestimate®
C$323/sqft
C$-- HOA
What's special
Three bedrooms above gradeKitchen provides ample storageLaminate countertopsLandscaped front yard
- 1 day
- 31
- 9
Zillow last checked:
Listing updated:
Listed by:
Mike Phelps, Associate,
Royal Lepage Network Realty Corp.
Source: courtesy of Pillar9 System,MLS®#: A2356227 Originating MLS®#: Central Alberta
Facts & features
Interior
Bedrooms & bathrooms
- Bedrooms: 4
- Bathrooms: 2
- Full bathrooms: 2
Other
- Level: Main
- Dimensions: 10`9" x 13`3"
Bedroom
- Level: Main
- Dimensions: 11`5" x 8`1"
Bedroom
- Level: Main
- Dimensions: 11`6" x 9`1"
Bedroom
- Level: Basement
- Dimensions: 10`2" x 12`2"
Other
- Level: Main
- Dimensions: 8`1" x 7`9"
Other
- Level: Basement
- Dimensions: 10`11" x 13`8"
Dining room
- Level: Main
- Dimensions: 10`9" x 13`5"
Other
- Level: Basement
- Dimensions: 10`11" x 9`1"
Game room
- Level: Basement
- Dimensions: 21`9" x 36`4"
Kitchen
- Level: Main
- Dimensions: 8`0" x 13`6"
Living room
- Level: Main
- Dimensions: 10`9" x 13`3"
Storage
- Level: Basement
- Dimensions: 7`0" x 8`1"
Heating
- Forced Air, Natural Gas
Cooling
- None
Appliances
- Included: Dishwasher, Dryer, Electric Stove, Microwave, Refrigerator, Washer
- Laundry: In Basement
Features
- Double Vanity, Laminate Counters, Storage
- Flooring: Carpet, Laminate, Tile
- Basement: Full
- Number of fireplaces: 1
- Fireplace features: Electric, Living Room
Interior area
- Total interior livable area: 1,082 sqft
Video & virtual tour
Property
Parking
- Total spaces: 3
- Parking features: Single Garage Detached
- Garage spaces: 1
Features
- Levels: One
- Stories: 1
- Patio & porch: Patio
- Exterior features: Fire Pit, Private Yard
- Fencing: Fenced
- Frontage length: 19.81M 65`0"
Lot
- Size: 7,840 Square Feet
- Features: Back Lane, Back Yard, City Lot, Front Yard, Landscaped
Details
- Parcel number: 113601517
- Zoning: R-L
Construction
Type & style
- Home type: SingleFamily
- Architectural style: Bungalow
- Property subtype: Single Family Residence
Materials
- Concrete, Stucco, Wood Frame
- Foundation: Concrete Perimeter
- Roof: Asphalt Shingle
Condition
- New construction: No
- Year built: 1958
Community & HOA
Community
- Features: Tennis Court(s)
- Subdivision: Eastview
HOA
- Has HOA: No
Location
- Region: Red Deer
Financial & listing details
- Price per square foot: C$323/sqft
- Date on market: 11/5/2026
- Inclusions: Stove, Fridge, Dishwasher, Microwave, Washer, Dryer, Greenhouse, Sheds(2), Garage Door Opener (1) Remote
Price history
Price history is unavailable.
Public tax history
Tax history is unavailable.
Climate risks
Neighborhood: Eastview
Nearby schools
GreatSchools rating
No schools nearby
We couldn't find any schools near this home.


Similar homes
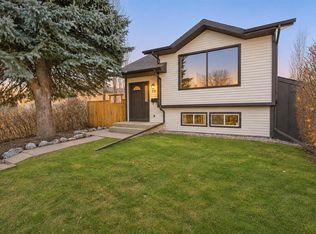
- C$349,9004 bd2 ba1k sqft125 N Crawford St, Red Deer, AB T4P 2G4For Sale
 MLS ID #A2357249, Amanda Rosvold, Associate Broker, Real Broker. courtesy of Pillar9 System
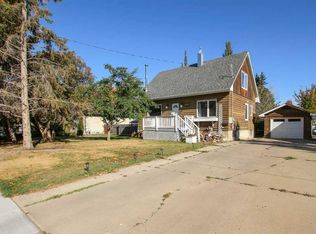
- C$364,9005 bd2 ba1k sqft70 Everitt Cres, Red Deer, AB T4R 1Y1For Sale
 MLS ID #A2356898, Gavin Heintz, Associate, Century 21 Advantage. courtesy of Pillar9 System
- C$400,0003 bd1 ba1.2k sqft4137 N 40th St, Red Deer, AB T4N 1A5New Construction
 MLS ID #A2356604, Lisa Suarez, Associate, Royal Lepage Lifestyles Realty. courtesy of Pillar9 System
- C$418,0004 bd2 ba1.4k sqft3515 W 45th Ave, Red Deer, AB T4N 3K7For Sale
 MLS ID #A2357100, Amanda Rosvold, Associate Broker, Real Broker. courtesy of Pillar9 System
