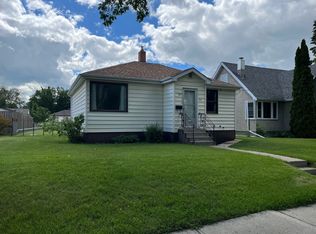
Welcome to 4101 51A Street in Red Deer, a fully finished 1,190 sq. ft. one-and-a-half-storey home blending character, charm, and modern updates on an oversized lot in Michener Hill. A pitched roof and large wraparound front porch create inviting curb appeal, while the west entrance opens into a spacious mudroom. From here, step into the open-concept kitchen, dining, and living area. The kitchen features white cabinetry, a stylish tile backsplash, upgraded stainless steel appliances, and space for a breakfast table beside the front windows overlooking the front yard. The adjacent dining area offers plenty of room for hosting family and friends, with a convenient front guest entrance nearby. South- and east-facing windows fill the living room with natural light, while beautiful hardwood flooring flows through the dining and living room areas. A bedroom and four-piece bathroom complete the main floor. Upstairs, you’ll find two bedrooms and a nook ideal for reading or a home office. The finished basement adds a family / recreation room, fourth bedroom, three-piece bathroom, storage, and laundry. Step outside through the mudroom onto the back deck overlooking a generous backyard with room for kids and pets to play, a shed, and multiple garden boxes. Recent updates include a new furnace and hot water tank at the end of 2025, new eaves, sewer line, kitchen stove, and washer and dryer in 2025, shingles in 2018, as well as some recently completed professional painting. This well-cared-for home is move-in ready, just steps from parks and playgrounds and a short distance from schools, shopping, and the Michener Recreation Centre.
For sale
C$350,000
4101 N 51a St, Red Deer, AB T4N 2B4
4beds
1,190sqft
Single Family Residence
Built in 1950
6,098 Square Feet Lot
$-- Zestimate®
C$294/sqft
C$-- HOA
What's special
Pitched roofLarge wraparound front porchInviting curb appealSpacious mudroomWhite cabinetryStylish tile backsplashUpgraded stainless steel appliances
- 2 days
- 18
- 0
Zillow last checked:
Listing updated:
Listed by:
Craig Fleming, Associate,
Century 21 Maximum,
Leia Macdonald, Associate,
Century 21 Maximum
Source: courtesy of Pillar9 System,MLS®#: A2348864 Originating MLS®#: Central Alberta
Originating MLS®#: Central AlbertaFacts & features
Interior
Bedrooms & bathrooms
- Bedrooms: 4
- Bathrooms: 2
- Full bathrooms: 2
Bedroom
- Level: Main
- Dimensions: 10`9" x 8`2"
Bedroom
- Level: Second
- Dimensions: 12`0" x 10`3"
Bedroom
- Level: Second
- Dimensions: 7`5" x 10`3"
Bedroom
- Level: Basement
- Dimensions: 12`7" x 9`3"
Other
- Level: Main
- Dimensions: 6`9" x 5`0"
Other
- Level: Basement
- Dimensions: 7`6" x 9`2"
Dining room
- Level: Main
- Dimensions: 12`11" x 12`6"
Game room
- Level: Basement
- Dimensions: 23`3" x 12`5"
Kitchen
- Level: Main
- Dimensions: 10`1" x 15`5"
Laundry
- Level: Basement
- Dimensions: 6`8" x 6`6"
Living room
- Level: Main
- Dimensions: 9`6" x 13`4"
Mud room
- Level: Main
- Dimensions: 6`9" x 8`4"
Heating
- Forced Air
Cooling
- None
Appliances
- Included: Microwave, Range, Refrigerator, Washer/Dryer
- Laundry: In Basement
Features
- Open Floorplan
- Flooring: Carpet, Hardwood, Linoleum
- Windows: Window Coverings
- Basement: Full
- Has fireplace: No
Interior area
- Total interior livable area: 1,190 sqft
Video & virtual tour
Property
Parking
- Total spaces: 2
- Parking features: None
Features
- Levels: One and One Half,1 and Half Storey
- Stories: 1.5
- Patio & porch: Deck, Front Porch
- Exterior features: Private Yard
- Fencing: Fenced
- Frontage length: 15.25M 50`0"
Lot
- Size: 6,098 Square Feet
- Features: Back Lane, Corner Lot, Landscaped
Details
- Additional structures: Shed(s)
- Parcel number: 113497481
- Zoning: R-L
Construction
Type & style
- Home type: SingleFamily
- Property subtype: Single Family Residence
Materials
- Vinyl Siding
- Foundation: Concrete Perimeter
- Roof: Shingle
Condition
- New construction: No
- Year built: 1950
Community & HOA
Community
- Features: Park, Playground
- Subdivision: Michener Hill
HOA
- Has HOA: No
Location
- Region: Red Deer
Financial & listing details
- Price per square foot: C$294/sqft
- Date on market: 9/30/2026
- Inclusions: Shed, Garden Boxes.
Price history
Price history is unavailable.
Public tax history
Tax history is unavailable.
Climate risks
Neighborhood: Michener Hill
Nearby schools
GreatSchools rating
No schools nearby
We couldn't find any schools near this home.

Similar homes
- C$350,0004 bd2 ba1.1k sqft4101 51a St, Red Deer, AB T4N 2B4For Sale
 Century 21 Canada
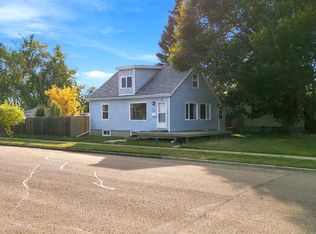
 - C$375,0004 bd2 ba890 sqft4125 N 51a St, Red Deer, AB T4N 2B4For Sale
 MLS ID #A2332274, Cindy Price, Broker, Realty Executives Alberta Elite. courtesy of Pillar9 System
 - C$329,9004 bd2 ba1k sqft4030 S 51a St, Red Deer, AB T4N 2B3For Sale
 MLS ID #A2339222, Dale Russell, Broker, Re/Max Real Estate Central Alberta. courtesy of Pillar9 System
 - C$400,0004 bd3 ba1k sqft118 Eversole Cres, Red Deer, AB T4R 2H8For Sale
 Century 21 Canada
