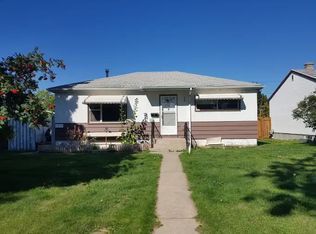
**Michener Hill, Red Deer: Updated 3-bedroom bungalow with a fully finished basement, new furnace and new hot water heater.** Welcome to 3916 50A Street, a 1975 bungalow on a quiet, mature street in Michener Hill. It has been renovated top to bottom, so you can move in and start enjoying it. The main floor is bright and welcoming, with new flooring and fresh paint throughout. The living room flows into a breakfast nook and an updated kitchen, making everyday meals and hosting easy. Down the hall are three bedrooms, each with its own closet, and a full bathroom. The finished basement adds plenty of room to spread out. Two large, flexible spaces work as a family room, games room, home gym or office, and there’s a half bathroom, a laundry room and ample storage. **Major mechanical upgrades include a brand-new furnace and hot water heater, offering added comfort, efficiency and peace of mind.** Outside, the new landscaping gives the home great curb appeal and a yard ready for summer evenings. There’s back alley access, plus street parking out front. Michener Hill is one of Red Deer’s established east-side neighbourhoods, with mature trees, quiet streets and green space all around. Gaetz Lakes Sanctuary, Kerry Wood Nature Centre and the Waskasoo Creek trails are close by for walks, biking and wildlife watching. Ross Street provides a quick route to downtown Red Deer, with its shops, restaurants and services. **Fully renovated, move-in ready and featuring a new furnace and hot water heater**, this home offers excellent value in a desirable location. Whether you're a first-time buyer, downsizing or looking for an investment property, this bungalow is worth a look. Book your showing today!
For sale
C$365,000
3916 S 50a St, Red Deer, AB T4P 1G7
3beds
1,092sqft
Single Family Residence
Built in 1975
6,534 Square Feet Lot
$-- Zestimate®
C$334/sqft
C$-- HOA
What's special
Fully finished basementNew flooringFresh paint throughoutUpdated kitchenLaundry roomAmple storageBrand-new furnace
- 1 day
- 20
- 3
Zillow last checked:
Listing updated:
Listed by:
Alex Moldovan Balea, Associate,
Kpli Real Estate Corporation
Source: courtesy of Pillar9 System,MLS®#: A2357852 Originating MLS®#: South Central
Facts & features
Interior
Bedrooms & bathrooms
- Bedrooms: 3
- Bathrooms: 2
- Full bathrooms: 1
- 1/2 bathrooms: 1
Bedroom
- Level: Main
- Dimensions: 13`0" x 10`5"
Bedroom
- Level: Main
- Dimensions: 9`0" x 9`5"
Bedroom
- Level: Main
- Dimensions: 9`0" x 10`5"
Other
- Level: Main
- Dimensions: 6`5" x 8`0"
Other
- Level: Lower
- Dimensions: 5`0" x 5`0"
Breakfast nook
- Level: Main
- Dimensions: 10`5" x 8`2"
Family room
- Level: Lower
- Dimensions: 17`5" x 23`8"
Family room
- Level: Lower
- Dimensions: 11`0" x 5`0"
Family room
- Level: Lower
- Dimensions: 15`5" x 14`5"
Other
- Level: Main
- Dimensions: 3`0" x 6`0"
Other
- Level: Main
- Dimensions: 16`5" x 2`8"
Other
- Level: Basement
- Dimensions: 13`0" x 2`7"
Other
- Level: Basement
- Dimensions: 6`8" x 8`0"
Kitchen
- Level: Main
- Dimensions: 9`0" x 10`5"
Laundry
- Level: Basement
- Dimensions: 5`0" x 6`8"
Living room
- Level: Main
- Dimensions: 21`5" x 12`0"
Walk in closet
- Level: Main
- Dimensions: 2`0" x 3`0"
Walk in closet
- Level: Main
- Dimensions: 2`0" x 3`5"
Walk in closet
- Level: Main
- Dimensions: 2`5" x 5`0"
Walk in closet
- Level: Main
- Dimensions: 4`3" x 3`0"
Walk in closet
- Level: Main
- Dimensions: 2`3" x 5`5"
Walk in closet
- Level: Lower
- Dimensions: 4`8" x 4`0"
Heating
- Forced Air
Cooling
- None
Appliances
- Included: Electric Oven, Electric Range, Refrigerator, Washer/Dryer
- Laundry: Lower Level
Features
- Bar, No Animal Home, No Smoking Home, Open Floorplan, Quartz Counters, Sump Pump(s)
- Flooring: Ceramic Tile, Tile, Vinyl
- Basement: Full
- Has fireplace: No
Interior area
- Total interior livable area: 1,092 sqft
Property
Parking
- Total spaces: 2
- Parking features: Off Street
Features
- Levels: One
- Stories: 1
- Patio & porch: Front Porch
- Exterior features: Private Entrance, Private Yard
- Fencing: Fenced
- Frontage length: 5.11M 16`9"
Lot
- Size: 6,534 Square Feet
- Features: Back Lane, Back Yard, Private
Details
- Parcel number: 113541449
- Zoning: R-L
Construction
Type & style
- Home type: SingleFamily
- Architectural style: Bungalow
- Property subtype: Single Family Residence
Materials
- Vinyl Siding
- Foundation: Concrete Perimeter
- Roof: Asphalt Shingle
Condition
- New construction: No
- Year built: 1975
Community & HOA
Community
- Features: Park, Playground, Sidewalks, Street Lights
- Subdivision: Michener Hill
HOA
- Has HOA: No
Location
- Region: Red Deer
Financial & listing details
- Price per square foot: C$334/sqft
- Date on market: 11/11/2026
- Inclusions: N/A
Price history
Price history is unavailable.
Public tax history
Tax history is unavailable.
Climate risks
Neighborhood: Michener Hill
Nearby schools
GreatSchools rating
No schools nearby
We couldn't find any schools near this home.
Similar homes
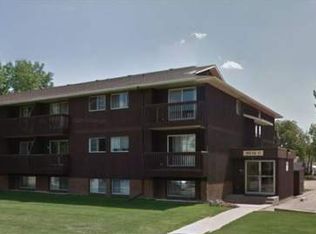
- C$369,0004 bd3 ba1k sqft3920 S 50a St, Red Deer, AB T4P 1G7For Sale
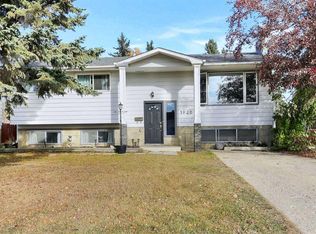 MLS ID #A2357328, Amanda Rosvold, Associate Broker, Real Broker. courtesy of Pillar9 System
- C$390,0004 bd3 ba1.2k sqft109 N Cunningham Cres, Red Deer, AB T4P 2S2For Sale
 MLS ID #A2357827, Alex Wilkinson, Associate, Royal Lepage Network Realty Corp.. courtesy of Pillar9 System
- C$349,9004 bd2 ba1k sqft125 N Crawford St, Red Deer, AB T4P 2G4For Sale
 MLS ID #A2357249, Amanda Rosvold, Associate Broker, Real Broker. courtesy of Pillar9 System
- C$349,9004 bd2 ba1k sqft3923 W Exeter Cres, Red Deer, AB T4N 2V2For Sale
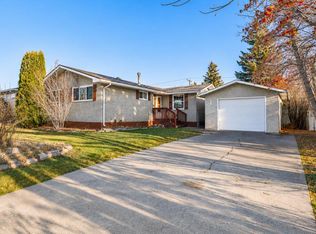 MLS ID #A2356227, Mike Phelps, Associate, Royal Lepage Network Realty Corp.. courtesy of Pillar9 System
