Beautifully Renovated Grandview Bungalow! Now offering this stunning 3-bedroom, 1-bathroom bungalow in one of Red Deer's most desirable mature neighbourhoods. Extensively updated in 2023, this home features a gorgeous kitchen with floor to ceiling modern cabinetry, granite countertops, a stylish renovated bathroom, refinished hardwood floors, a new fireplace, and upgraded doors and trim. The basement is a blank slate and has suite potential for investment value. Step outside to a professionally landscaped yard with mature trees, a spacious two-tiered deck, a detached garage, and a large three-car parking pad. Located in the heart of Grandview, you'll enjoy a quiet, tree-lined neighbourhood just minutes from parks, schools, shopping, and everyday amenities. This is the perfect blend of modern updates, timeless character, and an unbeatable location.
New construction
C$469,000
4137 N 40th St, Red Deer, AB T4N 1A5
3beds
1,285sqft
Single Family Residence
Built in 1955
6,534 Square Feet Lot
$-- Zestimate®
C$365/sqft
C$-- HOA
What's special
Granite countertopsStylish renovated bathroomRefinished hardwood floorsNew fireplaceUpgraded doors and trimSpacious two-tiered deckDetached garage
- 16 hours |
- 9 |
- 0 |
Zillow last checked:
Listing updated:
Listed by:
Lisa Suarez, Associate,
Royal Lepage Lifestyles Realty
Source: courtesy of Pillar9 System,MLS®#: A2333683 Originating MLS®#: Central Alberta
Originating MLS®#: Central AlbertaFacts & features
Interior
Bedrooms & bathrooms
- Bedrooms: 3
- Bathrooms: 1
- Full bathrooms: 1
Bedroom
- Level: Main
- Dimensions: 11`1" x 9`8"
Bedroom
- Level: Main
- Dimensions: 11`1" x 11`0"
Other
- Level: Main
- Dimensions: 12`2" x 13`3"
Other
- Level: Main
Dining room
- Level: Main
- Dimensions: 12`2" x 4`6"
Other
- Level: Main
- Dimensions: 12`10" x 11`3"
Kitchen
- Level: Main
- Dimensions: 15`4" x 14`10"
Living room
- Level: Main
- Dimensions: 14`3" x 14`8"
Heating
- Radiant
Cooling
- None
Appliances
- Included: Dishwasher, Dryer, Electric Stove, Microwave, Range Hood, Refrigerator, Washer
- Laundry: In Basement
Features
- Built-in Features, No Animal Home, No Smoking Home
- Flooring: Hardwood, Tile
- Windows: Vinyl Windows
- Basement: Full
- Number of fireplaces: 1
- Fireplace features: Living Room, Tile, Wood Burning
Interior area
- Total interior livable area: 1,285 sqft
- Finished area above ground: 1,285
- Finished area below ground: 1,176
Video & virtual tour
Property
Parking
- Total spaces: 1
- Parking features: Single Garage Detached
- Garage spaces: 1
Features
- Levels: One
- Stories: 1
- Patio & porch: Deck
- Exterior features: Private Entrance, Private Yard, Rain Gutters
- Fencing: Fenced
- Frontage length: 14.32M 47`0"
Lot
- Size: 6,534 Square Feet
- Features: Back Lane, Back Yard
Details
- Parcel number: 113576850
- Zoning: R-L
Construction
Type & style
- Home type: SingleFamily
- Architectural style: Bungalow
- Property subtype: Single Family Residence
Materials
- Vinyl Siding, Wood Frame
- Foundation: Concrete Perimeter
- Roof: Asphalt Shingle
Condition
- New construction: Yes
- Year built: 1955
Community & HOA
Community
- Features: Park, Playground
- Subdivision: Grandview
HOA
- Has HOA: No
Location
- Region: Red Deer
Financial & listing details
- Price per square foot: C$365/sqft
- Date on market: 8/1/2026
- Inclusions: Fridge, Stove, Dishwasher, Microwave, Hood Fan, Washer, Dryer, Window Coverings
Lisa Suarez, Associate
Lisa Suarez, Associate
(403) 782-3171
By pressing Contact Agent, you agree that the real estate professional identified above may call/text you about your search, which may involve use of automated means and pre-recorded/artificial voices. You don't need to consent as a condition of buying any property, goods, or services. Message/data rates may apply. You also agree to our Terms of Use. Zillow does not endorse any real estate professionals. We may share information about your recent and future site activity with your agent to help them understand what you're looking for in a home.
Price history
Price history is unavailable.
Public tax history
Tax history is unavailable.
Climate risks
Neighborhood: Grandview
Nearby schools
GreatSchools rating
No schools nearby
We couldn't find any schools near this home.
- C$409,9003 bd2 ba1k sqft4133 N 40th St, Red Deer, AB T4N1A5For Sale

- C$--4 bd3 ba-- sqft4326 39th St #1A, Red Deer, AB T4N0Z5Off Market
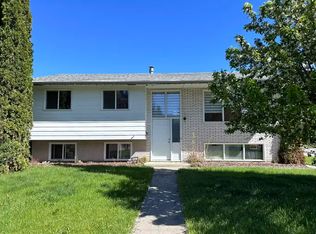
- C$554,0004 bd3 ba1.4k sqft3740 E 43a Ave, Red Deer, AB T4N3G3For Sale

- C$229,9002 bd1 ba821 sqft4241 W 41st Ave, Red Deer, AB T4N2Y1For Sale
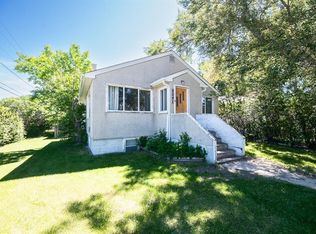
- C$---- bd-- ba-- sqft4138 44th St #RED, Red Deer, AB T4N1H2Off Market
- C$354,9004 bd2 ba1k sqft4216 N 37th St, Red Deer, AB T4N0T7For Sale
- C$--2 bd1 ba750 sqft3523 43rd Ave, Red Deer, AB T4N3B5Off Market
- C$469,9002 bd2 ba1.3k sqft3721 W 44a Ave, Red Deer, AB T4N3K5For Sale
Similar homes
- C$409,9003 bd2 ba1k sqft4133 N 40th St, Red Deer, AB T4N 1A5For SaleMLS ID #A2333050, Zachary Mcqueen, Associate, Royal Lepage Network Realty Corp.. courtesy of Pillar9 System
- C$469,9004 bd3 ba1.2k sqft3313 42a Avenue Clos, Red Deer, AB T4N 3A5For Sale
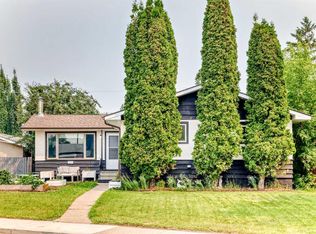 MLS ID #A2332657, Amanda Blake, Broker, Lime Green Realty Central. courtesy of Pillar9 System
 - C$475,0004 bd3 ba1.1k sqft67 E Sherwood Cres, Red Deer, AB T4N 0A5For Sale
 MLS ID #A2332643, Caleb Heinrichs, Associate, Re/Max Real Estate Central Alberta. courtesy of Pillar9 System
 - C$456,9004 bd3 ba1.2k sqft88 W McCullough Cres, Red Deer, AB T4R 1S7For Sale
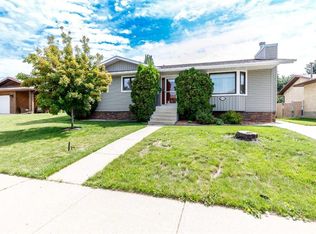 MLS ID #A2332788, James Wyszynski, Associate, Realty Executives Alberta Elite. courtesy of Pillar9 System
 - C$439,9004 bd2 ba1.1k sqft36 S Anders St, Red Deer, AB T4R 1B8For SaleMLS ID #A2333407, Darcy Rosie, Associate, Cir Realty. courtesy of Pillar9 System
- C$469,9002 bd2 ba1.3k sqft3721 W 44a Ave, Red Deer, AB T4N 3K5For SaleMLS ID #A2323514, Kathy Lafreniere, Associate, Coldwell Banker Vision Realty. courtesy of Pillar9 System
- C$439,9005 bd2 ba1.1k sqft53 E Reeves Cres, Red Deer, AB T4P 2Z4For SaleMLS ID #A2333687, Alexis Glackin, Associate, Century 21 Maximum. courtesy of Pillar9 System
- C$379,0005 bd2 ba1.2k sqft4715 W 43a Ave, Red Deer, AB T4N 3G9For SaleMLS ID #A2331059, Gordon Ing, Associate, Re/Max Real Estate Central Alberta. courtesy of Pillar9 System
- C$529,9004 bd3 ba1.3k sqft90 N Duncan Cres, Red Deer, AB T4R 2C1For SaleMLS ID #A2332756, Stacy Pickard, Associate, Red Key Realty & Property Management. courtesy of Pillar9 System
- C$525,0004 bd3 ba1.3k sqft46 S Lord Close, Red Deer, AB T4R 2R8For SaleMLS ID #A2332952, Jason Walz, Associate, Lpt Realty. courtesy of Pillar9 System
- C$449,9004 bd2 ba1k sqft12 S Anders St, Red Deer, AB T4R 1B8For SaleMLS ID #A2329737, Vanessa Badenhorst, Associate, Cir Realty. courtesy of Pillar9 System
- C$450,0004 bd3 ba1.3k sqft60 S Bettenson St, Red Deer, AB T4R 1J9For SaleMLS ID #A2332411, David Hicks, Associate, Pg Direct Realty Ltd.. courtesy of Pillar9 System
- C$449,9004 bd3 ba1.1k sqft149 S McDougall Cres, Red Deer, AB T4R 1T2For SaleMLS ID #A2331221, Rachelle Huppe, Associate, Re/Max Real Estate Central Alberta. courtesy of Pillar9 System
- C$520,0004 bd3 ba1.6k sqft206 E Davison Dr, Red Deer, AB T4R 2E6For SaleMLS ID #A2332540, Richelle Winder, Associate, Royal Lepage Network Realty Corp.. courtesy of Pillar9 System
- C$297,9004 bd1 ba1k sqft4645 N 47th St, Red Deer, AB T4N 1P9For SaleMLS ID #A2328431, Aaron Thulien, Associate, Re/Max Real Estate Central Alberta. courtesy of Pillar9 System
- C$554,0004 bd3 ba1.4k sqft3740 E 43a Ave, Red Deer, AB T4N 3G3For SaleMLS ID #A2315146, Gordon Ing, Associate, Re/Max Real Estate Central Alberta. courtesy of Pillar9 System
- C$420,0003 bd2 ba1k sqft4233 N 33rd St, Red Deer, AB T4N 0N1For SaleMLS ID #A2322556, Jamie Arnold, Associate, Re/Max Real Estate Central Alberta. courtesy of Pillar9 System
- C$419,9004 bd2 ba1k sqft4 S Anders St, Red Deer, AB T4R 1B8For SaleMLS ID #A2329345, Amanda Blake, Broker, Lime Green Realty Central. courtesy of Pillar9 System
- C$259,9003 bd2 ba1.4k sqft24 NE Brookes Cres, Red Deer, AB T4R 1L9For SaleMLS ID #A2333894, Dale Devereaux, Broker, Century 21 Maximum. courtesy of Pillar9 System
- C$259,9003 bd2 ba1.4k sqft24 Brookes Cres, Red Deer, AB T4R 1L9For SaleCentury 21 Canada
