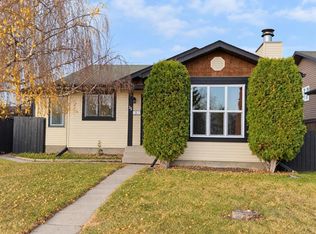
A Peaceful Setting in Clearview Meadows! Backing onto a bird sanctuary and Red Deer's beautiful trail system, this well-cared-for bi-level offers a wonderful combination of space, privacy and convenience. With no neighbours behind, you'll love the peaceful surroundings and easy access to walking and biking trails right from your backyard! The main floor features a bright, spacious living room with rich, dark flooring, a functional kitchen and dining area, three bedrooms and a full bathroom. Downstairs offers even more living space with two additional bedrooms, a second full bathroom, laundry and plenty of storage. Several improvements have been made over the years, including a BRAND NEW DECK, NEW EXTERIOR DOORS, some VINYL WINDOWS and updated flooring. Step outside and enjoy the beautiful backyard, relax on the new deck or take advantage of the heated 24' x 26' detached garage, offering plenty of room for parking, storage or hobbies. Located in a quiet, established neighbourhood close to schools, shopping, parks and recreation, this home offers the perfect balance of everyday convenience and peaceful outdoor living. A great opportunity to enjoy everything Clearview Meadows has to offer!
For sale
C$398,900
180 S Cosgrove Cres, Red Deer, AB T4P 2W5
5beds
1,057sqft
Single Family Residence
Built in 1981
5,662 Square Feet Lot
$-- Zestimate®
C$377/sqft
C$-- HOA
What's special
Rich dark flooringThree bedroomsPlenty of storageBrand new deckNew exterior doorsVinyl windowsUpdated flooring
- 10 hours
- 3
- 0
Zillow last checked:
Listing updated:
Listed by:
Danielle Davies, Associate,
Re/Max Real Estate Central Alberta
Source: courtesy of Pillar9 System,MLS®#: A2356382 Originating MLS®#: Central Alberta
Facts & features
Interior
Bedrooms & bathrooms
- Bedrooms: 5
- Bathrooms: 2
- Full bathrooms: 2
Bedroom
- Level: Main
- Dimensions: 8`5" x 8`10"
Bedroom
- Level: Main
- Dimensions: 11`10" x 9`1"
Other
- Level: Main
- Dimensions: 10`5" x 12`11"
Bedroom
- Level: Basement
- Dimensions: 12`2" x 7`8"
Bedroom
- Level: Basement
- Dimensions: 8`9" x 12`9"
Other
- Level: Main
- Dimensions: 0`0" x 0`0"
Other
- Level: Basement
- Dimensions: 0`0" x 0`0"
Dining room
- Level: Main
- Dimensions: 11`5" x 9`1"
Game room
- Level: Basement
- Dimensions: 21`10" x 30`2"
Living room
- Level: Main
- Dimensions: 11`10" x 19`8"
Heating
- Forced Air
Cooling
- None
Appliances
- Included: Dishwasher, Dryer, Microwave, Refrigerator, Stove(s), Washer
- Laundry: In Basement
Features
- No Smoking Home
- Flooring: See Remarks
- Basement: Full
- Has fireplace: No
Interior area
- Total interior livable area: 1,057 sqft
- Finished area below ground: 976
Property
Parking
- Total spaces: 4
- Parking features: Double Garage Detached, Off Street, Parking Pad, RV Access/Parking
- Garage spaces: 2
- Has uncovered spaces: Yes
Features
- Levels: Bi-Level
- Stories: 1
- Patio & porch: Deck, Front Porch
- Exterior features: Fire Pit
- Fencing: Fenced
- Frontage length: 14.63M 48`0"
Lot
- Size: 5,662 Square Feet
- Features: Back Yard, Backs on to Park/Green Space, Cul-De-Sac, No Neighbours Behind, See Remarks
Details
- Parcel number: 113637290
- Zoning: R1N
Construction
Type & style
- Home type: SingleFamily
- Property subtype: Single Family Residence
Materials
- Vinyl Siding
- Foundation: Concrete Perimeter
- Roof: Asphalt Shingle
Condition
- New construction: No
- Year built: 1981
Community & HOA
Community
- Subdivision: Clearview Meadows
HOA
- Has HOA: No
Location
- Region: Red Deer
Financial & listing details
- Price per square foot: C$377/sqft
- Date on market: 11/3/2026
- Inclusions: Grand piano must stay with the house.
Price history
Price history is unavailable.
Public tax history
Tax history is unavailable.
Climate risks
Neighborhood: Clearview Meadows
Nearby schools
GreatSchools rating
No schools nearby
We couldn't find any schools near this home.
Similar homes
- C$374,9004 bd3 ba1.2k sqft25 Clark Cres, Red Deer, AB T4P 2G2For Sale
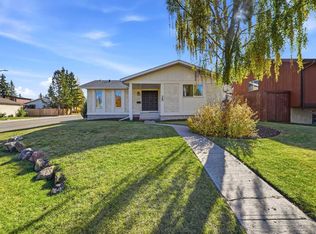 Century 21 Canada
- C$424,9005 bd2 ba1k sqft4434 E 40a Ave, Red Deer, AB T4N 2X4For Sale
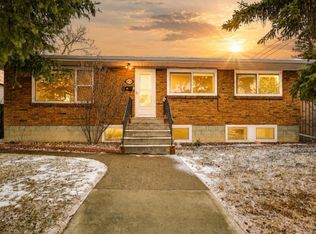 MLS ID #A2355232, Joe Thomson, Associate, Re/Max First. courtesy of Pillar9 System
- C$414,9004 bd2 ba1k sqft90 Drummond Ave, Red Deer, AB T4R 3A5For Sale
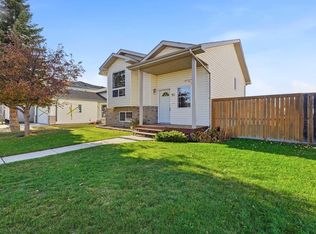 Century 21 Canada
- C$374,9004 bd3 ba1k sqft61 Chappel Dr, Red Deer, AB T4P 2R6For Sale
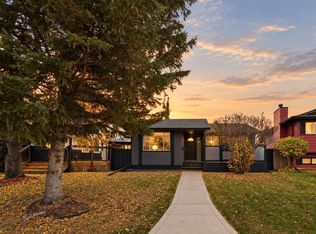 Century 21 Canada
