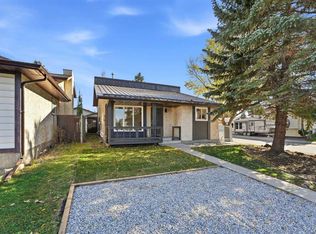
Welcome to this beautifully renovated, move-in-ready home nestled on a quiet crescent in the well-established and desirable neighbourhood of Clearview in Red Deer! Offering 5 bedrooms, 3 bathrooms, a fully developed basement, an oversized single detached garage, and plenty of parking, this charming property is the perfect combination of character, comfort, and modern updates. From the moment you arrive, you will appreciate the inviting curb appeal, covered front entrance, and attractive three-panel decorative window design that adds character to the home’s exterior. Step inside and discover a bright, welcoming interior that has been extensively renovated over the past several years. It is exceptionally clean, beautifully maintained, and ready for its next owners. The sunken living room is a wonderful feature of this home, showcasing a gorgeous wood-burning fireplace that creates a warm and cozy atmosphere, along with a large front picture window that fills the space with natural light. The living room flows into the dining area, creating an inviting space for family gatherings and entertaining. Just off the dining room is the beautifully updated kitchen, featuring newer cabinetry, gorgeous countertops, a stylish backsplash, and a newer appliance package. This thoughtfully refreshed kitchen offers both functionality and style. The main floor features three comfortable bedrooms, a full four-piece bathroom, and a charming three-piece ensuite complete with a shower, toilet, and sink. The extensively renovated interior offers a fresh, modern feel while preserving the character that makes this home so special. A separate entrance provides access to the fully developed basement, which is bright and welcoming and offers two additional bedrooms, another full bathroom, and extra living space. With five bedrooms in total, this home offers plenty of flexibility for growing families, guests, hobbies, or a home office. Outside, enjoy the fully fenced backyard, complete with a lovely corner deck where you can relax, entertain, or enjoy summer evenings. One of the sweetest features is the beautiful apple tree that produces delicious apples year after year! The oversized single detached garage provides convenient covered parking and additional storage. Although not insulated or heated, it is a practical space for your vehicle and everyday needs. Parking is another excellent feature, with an additional front driveway providing extra space and room for RV parking. Located in a mature, established neighbourhood, this home offers convenient access to shopping, amenities, walking trails, parks, and everything Red Deer has to offer. Beautifully updated, squeaky clean, and truly turnkey, this wonderful Clearview property is ready for its next chapter. Simply move in, unpack, and enjoy!
For sale
C$459,900
112 E Carroll Cres, Red Deer, AB T4P 2T5
5beds
1,181sqft
Single Family Residence
Built in 1980
4,791 Square Feet Lot
$-- Zestimate®
C$389/sqft
C$-- HOA
What's special
Beautifully renovatedQuiet crescentFully developed basementOversized single detached garagePlenty of parkingInviting curb appealCovered front entrance
- 11 hours
- 3
- 2
Zillow last checked:
Listing updated:
Listed by:
Asha Chimiuk, Associate,
Re/Max Real Estate Central Alberta
Source: courtesy of Pillar9 System,MLS®#: A2350981 Originating MLS®#: Central Alberta
Originating MLS®#: Central AlbertaFacts & features
Interior
Bedrooms & bathrooms
- Bedrooms: 5
- Bathrooms: 3
- Full bathrooms: 3
Bedroom
- Level: Main
- Dimensions: 14`6" x 8`5"
Bedroom
- Level: Main
- Dimensions: 11`1" x 8`5"
Other
- Level: Main
- Dimensions: 10`10" x 11`9"
Bedroom
- Level: Basement
- Dimensions: 12`7" x 9`8"
Bedroom
- Level: Basement
- Dimensions: 10`11" x 9`9"
Other
- Level: Main
- Dimensions: 4`11" x 7`7"
Other
- Level: Basement
- Dimensions: 8`1" x 6`9"
Other
- Level: Main
- Dimensions: 5`4" x 7`7"
Dining room
- Level: Main
- Dimensions: 12`2" x 12`0"
Other
- Level: Basement
- Dimensions: 8`9" x 6`9"
Game room
- Level: Basement
- Dimensions: 18`0" x 12`4"
Kitchen
- Level: Main
- Dimensions: 12`2" x 11`4"
Laundry
- Level: Basement
- Dimensions: 8`1" x 6`8"
Living room
- Level: Main
- Dimensions: 12`1" x 14`5"
Office
- Level: Basement
- Dimensions: 10`9" x 14`3"
Storage
- Level: Basement
- Dimensions: 12`9" x 9`9"
Heating
- Central, Forced Air, Natural Gas
Cooling
- Central Air
Appliances
- Included: Dishwasher, Dryer, Electric Stove, Garage Control(s), Microwave, Refrigerator, Washer
- Laundry: In Basement
Features
- Laminate Counters, No Smoking Home
- Flooring: Laminate
- Basement: Full
- Number of fireplaces: 1
- Fireplace features: Living Room, Wood Burning
- Common walls with other units/homes: No Common Walls
Interior area
- Total interior livable area: 1,181 sqft
- Finished area above ground: 1,181
- Finished area below ground: 1,076
Video & virtual tour
Property
Parking
- Total spaces: 1
- Parking features: Additional Parking, Alley Access, Asphalt, Concrete, Driveway, Garage Door Opener, Single Garage Detached
- Garage spaces: 1
- Has uncovered spaces: Yes
Features
- Levels: One
- Stories: 1
- Patio & porch: Deck
- Exterior features: Garden, Other, Private Yard, Storage
- Fencing: Fenced
- Frontage length: 14.36M 47`1"
Lot
- Size: 4,791 Square Feet
- Features: Back Yard, Few Trees, Fruit Trees/Shrub(s), Landscaped, Lawn, Level, Low Maintenance Landscape
Details
- Additional structures: Shed(s)
- Parcel number: 113536941
- Zoning: R-L
Construction
Type & style
- Home type: SingleFamily
- Architectural style: Bungalow
- Property subtype: Single Family Residence
Materials
- Concrete, Mixed, See Remarks
- Foundation: Concrete Perimeter
- Roof: Asphalt Shingle
Condition
- New construction: No
- Year built: 1980
Community & HOA
Community
- Features: Other, Park, Playground, Sidewalks
- Subdivision: Clearview Meadows
HOA
- Has HOA: No
Location
- Region: Red Deer
Financial & listing details
- Price per square foot: C$389/sqft
- Date on market: 10/15/2026
- Inclusions: Window Coverings, Shed, Air Conditioning Unit, Garage Door Control & Remotes,
Price history
Price history is unavailable.
Public tax history
Tax history is unavailable.
Climate risks
Neighborhood: Clearview Meadows
Nearby schools
GreatSchools rating
No schools nearby
We couldn't find any schools near this home.
Similar homes
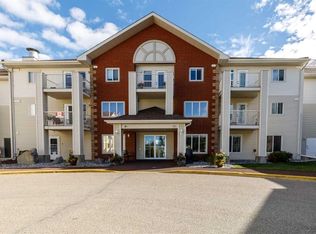
- C$389,9004 bd3 ba1k sqft61 Chappel Dr, Red Deer, AB T4P 2R6For Sale
 Century 21 Canada
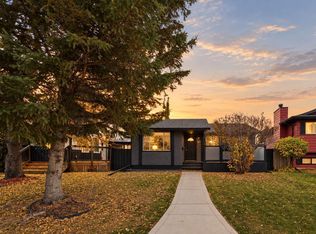
 - C$389,9004 bd3 ba1k sqft61 W Chappel Dr, Red Deer, AB T4P 2R6For Sale
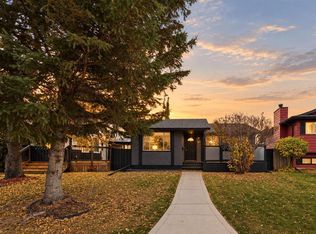 MLS ID #A2351552, Alexis Glackin, Associate, Century 21 Maximum. courtesy of Pillar9 System
 - C$459,9004 bd3 ba1.1k sqft82 W Ruttan Close, Red Deer, AB T4P 3T2For Sale
 MLS ID #A2350679, Tony Sankovic, Associate, Re/Max Real Estate Central Alberta. courtesy of Pillar9 System
 - C$374,9004 bd3 ba1.2k sqft25 N Clark Cres, Red Deer, AB T4P 2G2For Sale
 MLS ID #A2349333, Dale Devereaux, Broker, Century 21 Maximum. courtesy of Pillar9 System
