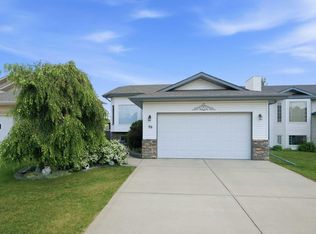
IMMACULATE AND MOVE-IN READY! This home has been lovingly cared for by the sellers and is ready for a new family. Now offering this 4 bedroom, 3 bathroom bi-level in a great location in Devonshire. The main floor features a large and bright living room, which is open to the kitchen and dining room. The kitchen was updated with white cabinetry, quartz countertops, vinyl flooring, and new lighting. There's plenty of counter space and a peninsula for your bar stools. The main floor has two bedrooms and two full baths, including the owner's suite, complete with spacious closets and a full ensuite bathroom. You'll love the open stairway to the large family room. It features a gas fireplace for those cozy winter evenings. There's a separate laundry room with cabinetry and window. The third and fourth bedrooms are very spacious and you also have a full bathroom for use downstairs. The yard is fully fenced and houses the 24 X 26 foot garage. The location is prime, close to the bus stop, school bus pick up, and across from Devonshire Park!
For sale
C$463,000
148 S Dempsey St, Red Deer, AB T4R 2Y9
4beds
1,087sqft
Single Family Residence
Built in 2000
5,662 Square Feet Lot
$-- Zestimate®
C$426/sqft
C$-- HOA
What's special
Quartz countertopsNew lightingGas fireplace
- 45 days
- 13
- 0
Zillow last checked:
Listing updated:
Listed by:
Lisa Suarez, Associate,
Royal Lepage Lifestyles Realty
Source: courtesy of Pillar9 System,MLS®#: A2340921 Originating MLS®#: Central Alberta
Originating MLS®#: Central AlbertaFacts & features
Interior
Bedrooms & bathrooms
- Bedrooms: 4
- Bathrooms: 3
- Full bathrooms: 3
Bedroom
- Level: Main
- Dimensions: 12`10" x 11`7"
Other
- Level: Main
- Dimensions: 13`11" x 14`3"
Bedroom
- Level: Lower
- Dimensions: 14`6" x 14`7"
Bedroom
- Level: Lower
- Dimensions: 12`2" x 10`7"
Other
- Level: Main
- Dimensions: 0`0" x 0`0"
Other
- Level: Lower
- Dimensions: 0`0" x 0`0"
Other
- Level: Main
- Dimensions: 0`0" x 0`0"
Dining room
- Level: Main
- Dimensions: 8`0" x 9`3"
Family room
- Level: Lower
- Dimensions: 21`1" x 23`5"
Other
- Level: Lower
- Dimensions: 6`9" x 5`10"
Kitchen
- Level: Main
- Dimensions: 14`3" x 10`2"
Laundry
- Level: Lower
- Dimensions: 10`1" x 8`8"
Living room
- Level: Main
- Dimensions: 11`7" x 13`3"
Heating
- Forced Air
Cooling
- None
Appliances
- Included: Dishwasher, Electric Stove, Freezer, Microwave, Refrigerator, Washer/Dryer
- Laundry: Laundry Room, Lower Level
Features
- Closet Organizers, No Animal Home, No Smoking Home, Open Floorplan, Quartz Counters
- Flooring: Carpet, Linoleum, Vinyl
- Windows: Vinyl Windows
- Basement: Full
- Number of fireplaces: 1
- Fireplace features: Gas
Interior area
- Total interior livable area: 1,087 sqft
- Finished area above ground: 1,087
- Finished area below ground: 956
Video & virtual tour
Property
Parking
- Total spaces: 2
- Parking features: Double Garage Detached
- Garage spaces: 2
Features
- Levels: Bi-Level
- Stories: 1
- Patio & porch: Deck
- Exterior features: Other, Rain Gutters
- Fencing: Fenced
- Frontage length: 14.93M 49`0"
Lot
- Size: 5,662 Square Feet
- Features: Back Lane, Back Yard, Front Yard, Landscaped, Lawn, Level, Rectangular Lot
Details
- Parcel number: 113498854
- Zoning: R-L
Construction
Type & style
- Home type: SingleFamily
- Property subtype: Single Family Residence
Materials
- Vinyl Siding, Wood Frame
- Foundation: Concrete Perimeter
- Roof: Asphalt Shingle
Condition
- New construction: No
- Year built: 2000
Community & HOA
Community
- Features: Park, Playground, Sidewalks, Street Lights
- Subdivision: Devonshire
HOA
- Has HOA: No
Location
- Region: Red Deer
Financial & listing details
- Price per square foot: C$426/sqft
- Date on market: 8/28/2026
- Date available: 11/20/2026
- Inclusions: Fridge, Stove, Dishwasher, Microwave, Washer, Dryer, Window Coverings, Garage Door Opener, Freezer
Price history
Price history is unavailable.
Public tax history
Tax history is unavailable.
Climate risks
Neighborhood: Davenport
Nearby schools
GreatSchools rating
No schools nearby
We couldn't find any schools near this home.
Similar homes
- C$479,9005 bd2 ba1k sqft98 W Duval Cres, Red Deer, AB T4R 2Z2For Sale
 MLS ID #A2350299, Jacki Huss, Associate, Century 21 Maximum. courtesy of Pillar9 System
 - C$479,9005 bd2 ba1k sqft98 Duval Cres, Red Deer, AB T4R 2Z2For Sale
 Century 21 Canada
 - C$464,9004 bd3 ba1.1k sqft128 S Dowler St, Red Deer, AB T4R 2J4For Sale
 MLS ID #A2342492, Jaleesa Wescott, Associate, Exp Realty - Red Deer. courtesy of Pillar9 System
 - C$499,9004 bd3 ba1.3k sqft90 N Duncan Cres, Red Deer, AB T4R 2C1For Sale
 MLS ID #A2332756, Stacy Pickard, Associate, Red Key Realty & Property Management. courtesy of Pillar9 System
