Welcome to 128 Dowler Street in desirable Deer Park — a home that has been lovingly cared for by the same family for 30 years! Pride of ownership is evident throughout this well-maintained 4-bedroom, 2.5-bathroom three-level split, with numerous updates, a functional layout and an exceptionally well-cared-for yard. The main floor offers a welcoming entry, spacious living room with large windows, and a well-appointed kitchen with ample cabinetry, updated appliances and a generous dining area overlooking the landscaped backyard. The lower level provides a comfortable family room with a fireplace, a fourth bedroom along with a convenient 2-piece bathroom and laundry area. Upstairs, you'll find three bedrooms, including a spacious primary suite with an updated ensuite featuring in-floor heat, tile and a walk-in shower. The main bathroom has also been updated. Outside, the care put into this property is just as evident. The fully fenced yard features mature landscaping, composite deck, poured concrete patio and plenty of room to enjoy the outdoors. The front porch includes a retractable awning, creating a comfortable space to sit and enjoy the neighbourhood. A heated attached double garage offers everyday convenience, while the detached single garage with alley access provides additional parking, storage and/or workspace. Numerous updates throughout the home include flooring, paint, lighting, doors and hardware, appliances, shingles, furnace, hot water tank, central air conditioning, bathrooms and more. After 30 years of ownership, the attention to maintenance and care is evident throughout, offering an opportunity to move into a home that has been exceptionally well looked after and is completely move-in ready! Located in the established Deer Park neighbourhood, close to parks, schools and everyday amenities, this is a home that offers space, updates and the benefit of long-term pride of ownership. Come see for yourself what makes 128 Dowler Street such a special place to call home!
For sale
C$464,900
128 S Dowler St, Red Deer, AB T4R 2J4
4beds
1,167sqft
Single Family Residence
Built in 1991
5,227 Square Feet Lot
$-- Zestimate®
C$398/sqft
C$-- HOA
What's special
Welcoming entryUpdated appliancesWalk-in showerFully fenced yardMature landscapingComposite deckHeated attached double garage
- 12 days
- 37
- 0
Zillow last checked:
Listing updated:
Listed by:
Jaleesa Wescott, Associate,
Exp Realty - Red Deer
Source: courtesy of Pillar9 System,MLS®#: A2342492 Originating MLS®#: Central Alberta
Originating MLS®#: Central AlbertaFacts & features
Interior
Bedrooms & bathrooms
- Bedrooms: 4
- Bathrooms: 3
- Full bathrooms: 2
- 1/2 bathrooms: 1
Other
- Level: Second
- Dimensions: 12`3" x 16`9"
Bedroom
- Level: Second
- Dimensions: 8`7" x 11`3"
Bedroom
- Level: Second
- Dimensions: 8`7" x 14`9"
Bedroom
- Level: Basement
- Dimensions: 9`1" x 12`10"
Other
- Level: Second
- Dimensions: 4`11" x 7`10"
Other
- Level: Basement
- Dimensions: 7`7" x 12`10"
Other
- Level: Second
- Dimensions: 7`9" x 5`8"
Dining room
- Level: Main
- Dimensions: 9`11" x 13`11"
Game room
- Level: Basement
- Dimensions: 17`0" x 15`11"
Kitchen
- Level: Main
- Dimensions: 9`11" x 12`0"
Living room
- Level: Main
- Dimensions: 14`8" x 13`11"
Heating
- Radiant Floor, Forced Air
Cooling
- Central Air
Appliances
- Included: Dishwasher, Garage Control(s), Microwave, Oven, Range Hood, Refrigerator, Stove(s), Washer/Dryer, Water Softener
- Laundry: In Basement, Laundry Room
Features
- Ceiling Fan(s), Central Vacuum, No Animal Home, No Smoking Home, Open Floorplan, Tile Counters
- Flooring: Carpet
- Windows: Window Coverings
- Basement: Full
- Number of fireplaces: 1
- Fireplace features: Electric
Interior area
- Total interior livable area: 1,167 sqft
Video & virtual tour
Property
Parking
- Total spaces: 5
- Parking features: Double Garage Attached, Off Street, Single Garage Detached
- Attached garage spaces: 3
Features
- Levels: 3 Level Split
- Stories: 1
- Patio & porch: Awning(s), Deck, Front Porch, Patio
- Exterior features: Awning(s), Garden, Private Yard, Storage
- Fencing: Fenced
- Frontage length: 0.00M 0`0"
Lot
- Size: 5,227 Square Feet
- Features: Back Yard, Front Yard, Garden, Landscaped, Lawn, Private
Details
- Parcel number: 113518630
- Zoning: R-L
Construction
Type & style
- Home type: SingleFamily
- Property subtype: Single Family Residence
Materials
- Vinyl Siding
- Foundation: Concrete Perimeter
- Roof: Asphalt Shingle
Condition
- New construction: No
- Year built: 1991
Community & HOA
Community
- Features: Park, Playground, Sidewalks
- Subdivision: Deer Park Estates
HOA
- Has HOA: No
Location
- Region: Red Deer
Financial & listing details
- Price per square foot: C$398/sqft
- Date on market: 9/3/2026
- Inclusions: Fridge, Stove/Hood Fan, Microwave, Dishwasher, Washer/Dryer, Window Coverings, Light Fixtures, Garage Shelving/Work Bench, Garden Boxes, Patio Storage Container, Garage Door Openers, Front Patio Awning w/ Remote, Air Conditioning Unit
Price history
Price history is unavailable.
Public tax history
Tax history is unavailable.
Climate risks
Neighborhood: Deer Park Estates
Nearby schools
GreatSchools rating
No schools nearby
We couldn't find any schools near this home.


Similar homes
- C$459,9004 bd2 ba1k sqft14 E Ladwig Close, Red Deer, AB T4R 2V6For Sale
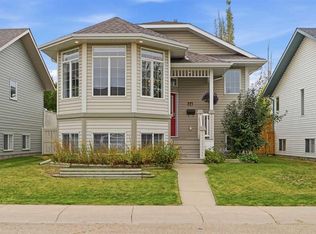 MLS ID #A2342522, Ty Elliott, Associate, Re/Max Real Estate Central Alberta. courtesy of Pillar9 System
 - C$493,0005 bd2 ba1k sqft98 W Duval Cres, Red Deer, AB T4R 2Z2For Sale
 MLS ID #A2344182, Jacki Huss, Associate, Century 21 Maximum. courtesy of Pillar9 System
 - C$478,0004 bd3 ba1k sqft148 S Dempsey St, Red Deer, AB T4R 2Y9For Sale
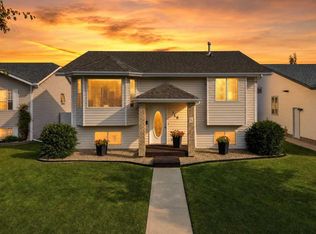 MLS ID #A2340921, Lisa Suarez, Associate, Royal Lepage Lifestyles Realty. courtesy of Pillar9 System
 - C$425,0004 bd3 ba1.3k sqft123 Metcalf Ave, Red Deer, AB T4R 1T9For Sale
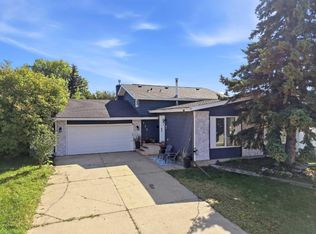 Century 21 Canada
