Situated in a quiet Deer Park close, this beautifully renovated home sits on a large pie shaped lot with RV parking! Substantial upgrades and renovations include a fully re-landscaped yard with new concrete curbing, rock beds, poured concrete walks, and a huge two tiered deck with both covered and uncovered areas, and finished off with a beautiful rubber deck coating. As you step inside you'll notice beautiful vaulted ceilings that run through the open main floor living space, with the spacious kitchen at the heart of the space. Beautiful quartz counter tops and glass tile backsplash have modernized the space and are accented by upgraded stainless steel appliances including a gas stove. The corner undermount sink enjoys views over the yard, and the large built in pantry provides an abundance of storage. Friends and family can relax in the living room while you prepare a meal, and the spacious dining area looks out through garden doors to the amazing outdoor space in the South facing back yard. The primary bedroom is conveniently located on the main floor, with a private 3 pce ensuite, and two nicely sized additional bedrooms over the garage utilize the spacious main 4 pce bathroom. The fully finished basement enjoys 9' ceilings, cozy in-floor heat, and offers a large family room space and separate den or office with a sliding barn door. The basement bathroom is a true spa retreat, beautifully finished with decorative tile, a huge air tub, and stunning tiled shower with 3 shower heads including a hand wand and rainfall head. The attached garage is fully finished and heated with in-floor heat and has one newer opener. This home has a newer high efficient furnace, central A/C unit, and shingles were replaced in 2017.
For sale
C$539,900
51 N Dolan Close, Red Deer, AB T4R 3C9
3beds
1,332sqft
Single Family Residence
Built in 2001
6,969 Square Feet Lot
$-- Zestimate®
C$405/sqft
C$-- HOA
What's special
Beautiful rubber deck coatingBeautiful quartz counter topsGlass tile backsplashHuge air tub
- 7 days
- 9
- 0
Zillow last checked:
Listing updated:
Listed by:
Andrew Russell, Associate,
Re/Max Real Estate Central Alberta,
Shelby Sieppert, Associate,
Re/Max Real Estate Central Alberta
Source: courtesy of Pillar9 System,MLS®#: A2343948 Originating MLS®#: Central Alberta
Originating MLS®#: Central AlbertaFacts & features
Interior
Bedrooms & bathrooms
- Bedrooms: 3
- Bathrooms: 3
- Full bathrooms: 3
Other
- Level: Main
- Dimensions: 13`4" x 12`4"
Bedroom
- Level: Second
- Dimensions: 10`4" x 12`2"
Bedroom
- Level: Second
- Dimensions: 10`4" x 12`2"
Other
- Level: Main
Other
- Level: Basement
Other
- Level: Main
Den
- Level: Basement
- Dimensions: 7`4" x 11`4"
Dining room
- Level: Main
- Dimensions: 8`10" x 18`5"
Other
- Level: Basement
- Dimensions: 13`1" x 14`7"
Game room
- Level: Basement
- Dimensions: 18`11" x 17`8"
Kitchen
- Level: Main
- Dimensions: 10`6" x 15`7"
Living room
- Level: Main
- Dimensions: 12`0" x 11`10"
Heating
- Radiant Floor, Forced Air, Hot Water, Natural Gas
Cooling
- Central Air
Appliances
- Included: Dishwasher, Garage Control(s), Microwave Hood Fan, Stove(s), Washer/Dryer
- Laundry: In Basement
Features
- Breakfast Bar, Closet Organizers, Kitchen Island, Open Floorplan, Quartz Counters, Separate Entrance, Soaking Tub, Storage, Track Lighting, Vaulted Ceiling(s)
- Flooring: Linoleum, Vinyl
- Windows: Vinyl Windows, Window Coverings
- Basement: Full
- Has fireplace: No
Interior area
- Total interior livable area: 1,332 sqft
- Finished area above ground: 1,331
- Finished area below ground: 879
Property
Parking
- Total spaces: 5
- Parking features: Alley Access, Concrete, Double Garage Attached, Garage Faces Front, Off Street, Parking Pad, RV Access/Parking
- Attached garage spaces: 2
- Has uncovered spaces: Yes
Features
- Levels: Bi-Level,Modified Bi-Level
- Stories: 1
- Patio & porch: Deck, Patio
- Exterior features: Garden, Private Entrance, Private Yard, Storage
- Fencing: Fenced
- Frontage length: 25.09M 82`4"
Lot
- Size: 6,969 Square Feet
- Features: Back Lane, Back Yard, Front Yard, Interior Lot, Landscaped, Pie Shaped Lot, Private
Details
- Parcel number: 113639043
- Zoning: R-L
Construction
Type & style
- Home type: SingleFamily
- Property subtype: Single Family Residence
Materials
- Brick, Concrete, Vinyl Siding, Wood Frame
- Foundation: Concrete Perimeter
- Roof: Asphalt Shingle
Condition
- New construction: No
- Year built: 2001
Community & HOA
Community
- Features: Park, Playground, Sidewalks, Street Lights
- Subdivision: Deer Park Village
HOA
- Has HOA: No
Location
- Region: Red Deer
Financial & listing details
- Price per square foot: C$405/sqft
- Date on market: 9/10/2026
- Inclusions: Fridges x2, All Shelving, TV Mounts, 1 Garden Storage Bin, All Garage Shelving, Workbench, Gazebo, Solar Fence Lights, Ceiling Fans, Lights
Price history
Price history is unavailable.
Public tax history
Tax history is unavailable.
Climate risks
Neighborhood: Davenport
Nearby schools
GreatSchools rating
No schools nearby
We couldn't find any schools near this home.
Similar homes
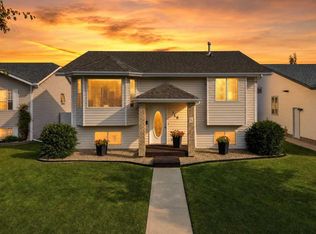
- C$522,0005 bd3 ba1.3k sqft80 E Reichley St, Red Deer, AB T4P 3S3For Sale
 MLS ID #A2345867, Samantha Kereliuk, Associate, Royal Lepage Network Realty Corp.. courtesy of Pillar9 System
 - C$519,9004 bd3 ba1.3k sqft109 W Doran Cres, Red Deer, AB T4R 2P5For Sale
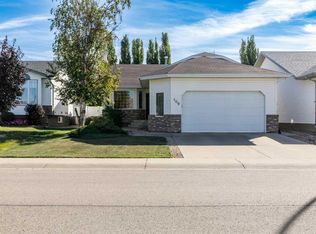 MLS ID #A2342377, Chad Jensen, Broker, Royal Lepage Network Realty Corp.. courtesy of Pillar9 System
 - C$549,9006 bd3 ba1.3k sqft68 S Asmundsen Ave, Red Deer, AB T4R 2X6For Sale
 MLS ID #A2338668, Amanda Blake, Broker, Lime Green Realty Central. courtesy of Pillar9 System
 - C$519,9003 bd4 ba1.8k sqft78 E Dunning Cres, Red Deer, AB T4R 2G3For Sale
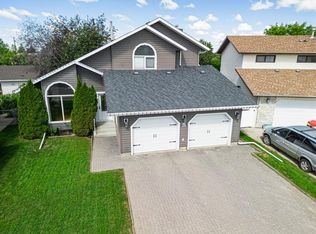 MLS ID #A2340690, Zachary Mcqueen, Associate, Royal Lepage Network Realty Corp.. courtesy of Pillar9 System
