POOL, HOT TUB & AN AMAZING ENTERTAINMENT SPACE! Situated in desirable Clearview Meadows just steps from parks, playgrounds, a large green space, and scenic walking and bike paths, this beautifully updated bungalow offers an incredible combination of indoor comfort and outdoor living. Pride of ownership is evident throughout, with numerous updates including vinyl plank flooring, main floor windows, updated kitchen cabinetry and countertops, central A/C, a newer hot water tank and high efficiency furnace, and newer shingles. The bright and welcoming main floor is filled with natural light thanks to an abundance of large windows and offers an open layout that's perfect for everyday living and entertaining. The beautifully renovated kitchen features modern grey cabinetry, updated countertops, an oversized island with eating bar, tile backsplash, pantry space, and an abundance of storage, while the spacious dining area overlooks the front yard through a beautiful bay window. The adjoining living room is centred around a cozy wood burning fireplace, and sliding glass doors lead directly out to the large composite deck and backyard entertaining space. Three bedrooms are located down the hall including the primary suite with its own 2 pce ensuite, while a full 4 pce main bathroom completes the level. The fully finished basement adds even more living space with a huge rec room, two additional bedrooms, a nicely sized office or hobby area, and a spacious laundry room with sink and an abundance of cabinetry and storage. Outside, the backyard has been thoughtfully designed to create an exceptional space for relaxing and entertaining with family and friends. A large composite deck surrounds the above ground pool, while the hot tub and gazebo create the perfect place to unwind. Multiple seating areas, privacy fencing with lattice accents, concrete walkways, and TV and stereo wiring to the gazebo and hot tub area complete this impressive outdoor retreat, while a nicely sized lawn and storage shed at the rear of the yard provide additional space for kids, pets, or extra storage. The oversized 24x26' detached garage is heated, offers 10' ceilings, and provides plenty of room for parking, storage, or projects. This spotless home has been exceptionally well maintained, offers space for the whole family, and is ready to move in and enjoy!
For sale
C$550,000
8 N Caswell Close, Red Deer, AB T4P 2T6
5beds
1,230sqft
Single Family Residence
Built in 1981
6,098 Square Feet Lot
$-- Zestimate®
C$447/sqft
C$-- HOA
What's special
Hot tubVinyl plank flooringMain floor windowsNewer shinglesAbundance of large windowsBeautifully renovated kitchenModern grey cabinetry
- 13 hours |
- 7 |
- 0 |
Zillow last checked:
Listing updated:
Listed by:
Andrew Russell, Associate,
Re/Max Real Estate Central Alberta,
Shelby Sieppert, Associate,
Re/Max Real Estate Central Alberta
Source: courtesy of Pillar9 System,MLS®#: A2326208 Originating MLS®#: Central Alberta
Originating MLS®#: Central AlbertaFacts & features
Interior
Bedrooms & bathrooms
- Bedrooms: 5
- Bathrooms: 3
- Full bathrooms: 2
- 1/2 bathrooms: 1
Bedroom
- Level: Main
- Dimensions: 13`0" x 9`0"
Bedroom
- Level: Main
- Dimensions: 9`6" x 8`10"
Other
- Level: Main
- Dimensions: 13`0" x 10`5"
Bedroom
- Level: Basement
- Dimensions: 12`9" x 9`1"
Bedroom
- Level: Basement
- Dimensions: 13`10" x 13`0"
Other
- Level: Main
- Dimensions: 4`11" x 7`4"
Other
- Level: Basement
- Dimensions: 9`0" x 6`9"
Other
- Level: Main
- Dimensions: 4`1" x 5`0"
Dining room
- Level: Main
- Dimensions: 13`2" x 10`1"
Other
- Level: Basement
- Dimensions: 5`0" x 9`1"
Game room
- Level: Basement
- Dimensions: 27`10" x 20`11"
Kitchen
- Level: Main
- Dimensions: 13`2" x 13`3"
Laundry
- Level: Basement
- Dimensions: 9`0" x 13`6"
Living room
- Level: Main
- Dimensions: 12`2" x 20`7"
Office
- Level: Basement
- Dimensions: 5`11" x 8`11"
Heating
- Forced Air, Natural Gas
Cooling
- Central Air
Appliances
- Included: Dishwasher, Microwave Hood Fan, Refrigerator, Stove(s)
- Laundry: In Basement, Laundry Room, Sink
Features
- Breakfast Bar, Built-in Features, Ceiling Fan(s), Closet Organizers, Kitchen Island, Laminate Counters, Open Floorplan, Recessed Lighting, Separate Entrance, Storage, Track Lighting
- Flooring: Vinyl
- Basement: Full
- Number of fireplaces: 1
- Fireplace features: Living Room, Mantle, Raised Hearth, Stone, Tile, Wood Burning
Interior area
- Total interior livable area: 1,230 sqft
- Finished area above ground: 1,230
- Finished area below ground: 1,099
Video & virtual tour
Property
Parking
- Total spaces: 2
- Parking features: Alley Access, Double Garage Detached, Garage Faces Rear, Heated Garage, Off Street
- Garage spaces: 2
Features
- Levels: One
- Stories: 1
- Patio & porch: Deck, Wrap Around
- Exterior features: Private Entrance, Private Yard, Storage
- Fencing: Fenced
- Frontage length: 4.63M 15`2"
Lot
- Size: 6,098 Square Feet
- Features: Back Lane, Back Yard, Front Yard, Interior Lot, Low Maintenance Landscape, Private
Details
- Parcel number: 113495659
- Zoning: R-L
Construction
Type & style
- Home type: SingleFamily
- Architectural style: Bungalow
- Property subtype: Single Family Residence
Materials
- Concrete, Stucco, Wood Frame, Wood Siding
- Foundation: Concrete Perimeter
- Roof: Asphalt Shingle
Condition
- New construction: No
- Year built: 1981
Community & HOA
Community
- Features: Park, Playground, Sidewalks, Street Lights
- Subdivision: Clearview Meadows
HOA
- Has HOA: No
Location
- Region: Red Deer
Financial & listing details
- Price per square foot: C$447/sqft
- Date on market: 7/23/2026
- Inclusions: Blinds, Curtain Rods, 3x Garage Remotes, Pool & All Accessories, Hot Tub, Garage Shelving
Andrew Russell, Associate
Andrew Russell, Associate
By pressing Contact Agent, you agree that the real estate professional identified above may call/text you about your search, which may involve use of automated means and pre-recorded/artificial voices. You don't need to consent as a condition of buying any property, goods, or services. Message/data rates may apply. You also agree to our Terms of Use. Zillow does not endorse any real estate professionals. We may share information about your recent and future site activity with your agent to help them understand what you're looking for in a home.
Price history
Price history is unavailable.
Public tax history
Tax history is unavailable.
Climate risks
Neighborhood: Clearview Meadows
Nearby schools
GreatSchools rating
No schools nearby
We couldn't find any schools near this home.
- C$469,9005 bd3 ba1k sqft105 E Cunningham Cres, Red Deer, AB T4P2S2For Sale

- C$--2 bd1 ba908 sqft56 Carroll Cres #233, Red Deer, AB T4P3Y3Off Market
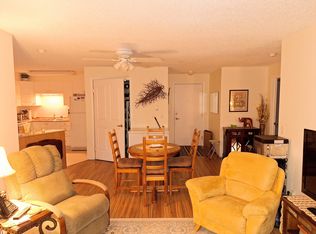
- C$435,0004 bd3 ba1.2k sqft64 E Cornett Dr, Red Deer, AB T4P2G7For Sale

- C$179,9001 bd1 ba708 sqft56 E Carroll Cres #214, Red Deer, AB T4P3Y3For Sale

- C$--5 bd2 ba-- sqft54 Castle Cres #54, Red Deer, AB T4P2E9Off Market
- C$--3 bd3 ba-- sqft64 Crawford St #64, Red Deer, AB T4P2G5Off Market
- C$--2 bd1 ba950 sqft17 Cardinal Ave #C, Red Deer, AB T4P2S9Off Market
- C$--2 bd1 ba-- sqft14 Cardinal Ave, Red Deer, AB T4P2T1Off Market
Similar homes
- C$549,9005 bd3 ba1.3k sqft60 Conners Cres, Red Deer, AB T4P 2J3For Sale
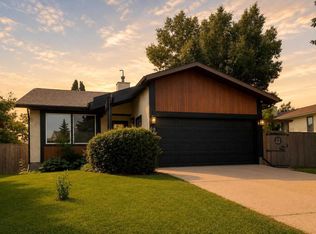 Century 21 Canada
 - C$549,9005 bd3 ba1.3k sqft60 N Conners Cres, Red Deer, AB T4P 2J3For Sale
 MLS ID #A2328460, Melissa Delaronde, Associate, Century 21 Maximum. courtesy of Pillar9 System
 - C$550,0005 bd3 ba1.5k sqft53 W Card Cres #Red, Red Deer, AB T4P 2E2For Sale
 MLS ID #A2326243, Mitzi Billard, Associate, Re/Max Real Estate Central Alberta. courtesy of Pillar9 System
 - C$545,0006 bd3 ba1.2k sqft12 E Archibald Cres, Red Deer, AB T4R 2X3For Sale
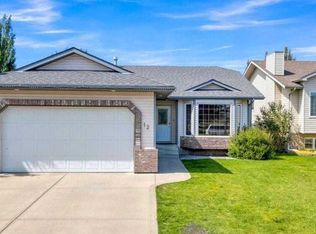 MLS ID #A2331497, Jime Jim, Associate, Red Key Realty & Property Management. courtesy of Pillar9 System
 - C$425,0004 bd3 ba1.3k sqft62 S Rupert Cres, Red Deer, AB T4P 2Z1For SaleMLS ID #A2330947, Alexis Glackin, Associate, Century 21 Maximum. courtesy of Pillar9 System
- C$499,9004 bd3 ba1.1k sqft82 W Ruttan Close, Red Deer, AB T4P 3T2For SaleMLS ID #A2329447, Tony Sankovic, Associate, Re/Max Real Estate Central Alberta. courtesy of Pillar9 System
- C$449,9004 bd3 ba1.1k sqft149 S McDougall Cres, Red Deer, AB T4R 1T2For SaleMLS ID #A2331221, Rachelle Huppe, Associate, Re/Max Real Estate Central Alberta. courtesy of Pillar9 System
- C$469,9005 bd3 ba1k sqft105 E Cunningham Cres, Red Deer, AB T4P 2S2For SaleMLS ID #A2326142, Mitzi Billard, Associate, Re/Max Real Estate Central Alberta. courtesy of Pillar9 System
- C$514,9004 bd3 ba1.2k sqft117 W Doran Cres, Red Deer, AB T4R 2P5For SaleMLS ID #A2328374, David Hicks, Associate, Pg Direct Realty Ltd.. courtesy of Pillar9 System
- C$579,9004 bd3 ba1.7k sqft129 E Duncan Cres, Red Deer, AB T4R 1W3For SaleMLS ID #A2328916, Patrick Galesloot, Broker, Century 21 Advantage. courtesy of Pillar9 System
- C$579,9004 bd3 ba1.7k sqft129 Duncan Cres, Red Deer, AB T4R 1W3For SaleCentury 21 Canada
- C$374,9005 bd3 ba1.1k sqft14 SE Eakins Cres, Red Deer, AB T4R 2K2For SaleMLS ID #A2329445, Ken Didychuk, Associate, Re/Max Real Estate Central Alberta. courtesy of Pillar9 System
- C$550,0003 bd3 ba1.5k sqft50 SE Rogers Cres, Red Deer, AB T4P 3K5For SaleMLS ID #A2325140, Garret Cook, Associate, Exp Realty - Red Deer. courtesy of Pillar9 System
- C$449,9004 bd2 ba1k sqft12 S Anders St, Red Deer, AB T4R 1B8For SaleMLS ID #A2329737, Vanessa Badenhorst, Associate, Cir Realty. courtesy of Pillar9 System
- C$509,9004 bd3 ba1.6k sqft171 W Douglas Ave, Red Deer, AB T4R 2G5For SaleMLS ID #A2330231, Mike Wiseman, Associate Broker, Cir Realty. courtesy of Pillar9 System
- C$579,9006 bd3 ba1.7k sqft28 E Macfarlane Ave, Red Deer, AB T4N 5T1For SaleMLS ID #A2327131, Craig Fleming, Associate, Century 21 Maximum. courtesy of Pillar9 System
- C$539,9004 bd3 ba1.3k sqft74 S Turner Cres, Red Deer, AB T4P 0L1For SaleMLS ID #A2327978, Alison Richardson, Associate, Re/Max Real Estate Central Alberta. courtesy of Pillar9 System
- C$435,0004 bd3 ba1.2k sqft64 E Cornett Dr, Red Deer, AB T4P 2G7For SaleMLS ID #A2325949, Karrie-Anne Brewster, Associate, Re/Max Real Estate Central Alberta. courtesy of Pillar9 System
- C$499,9005 bd3 ba1.4k sqft19 N Excell St, Red Deer, AB T4R 2N2For SaleMLS ID #A2325566, Marcella Barthel, Associate, Re/Max Real Estate Central Alberta. courtesy of Pillar9 System
- C$554,0004 bd3 ba1.4k sqft3740 E 43a Ave, Red Deer, AB T4N 3G3For SaleMLS ID #A2315146, Gordon Ing, Associate, Re/Max Real Estate Central Alberta. courtesy of Pillar9 System
