STUNNING 5 BEDROOM, 3 BATH BUNGALOW FACING A GREEN! Welcome home to this beautifully maintained bungalow with main floor laundry in an amazing location, facing a beautiful green space and park. This bright home offers an open layout with vaulted ceilings, wonderful size living (gas fireplace) and kitchen/dining area, and a garden door to the beautiful back yard! With the main floor laundry, big primary bedroom w/ ensuite and walk in closet, along with the two other bedrooms (maybe an office) & 4 pce bathroom, one would have lots of space to live and entertain BUT you also get the whole downstairs - family room, 2 more bedrooms and a den/storage, 3 pce bathroom and tons of storage! This home has so much to offer and is awaiting a new family!
For sale
C$499,900
19 N Excell St, Red Deer, AB T4R 2N2
5beds
1,407sqft
Single Family Residence
Built in 1994
5,662 Square Feet Lot
$-- Zestimate®
C$355/sqft
C$-- HOA
What's special
Bright homeMain floor laundryTons of storage
- 46 days |
- 15 |
- 0 |
Zillow last checked:
Listing updated:
Listed by:
Marcella Barthel, Associate,
Re/Max Real Estate Central Alberta,
Marina Kooman, Associate,
Re/Max Real Estate Central Alberta
Source: courtesy of Pillar9 System,MLS®#: A2325566 Originating MLS®#: Central Alberta
Originating MLS®#: Central AlbertaFacts & features
Interior
Bedrooms & bathrooms
- Bedrooms: 5
- Bathrooms: 3
- Full bathrooms: 3
Bedroom
- Level: Main
- Dimensions: 10`0" x 9`1"
Bedroom
- Level: Main
- Dimensions: 12`1" x 10`0"
Bedroom
- Level: Lower
- Dimensions: 18`0" x 10`10"
Bedroom
- Level: Lower
- Dimensions: 18`1" x 12`8"
Other
- Level: Main
- Dimensions: 13`5" x 13`2"
Other
- Level: Main
- Dimensions: 8`1" x 5`1"
Other
- Level: Lower
- Dimensions: 7`8" x 6`9"
Other
- Level: Main
- Dimensions: 9`10" x 7`0"
Den
- Level: Lower
- Dimensions: 11`4" x 9`8"
Dining room
- Level: Main
- Dimensions: 12`6" x 12`5"
Family room
- Level: Lower
- Dimensions: 16`6" x 12`4"
Other
- Level: Lower
- Dimensions: 15`3" x 14`2"
Kitchen
- Level: Main
- Dimensions: 14`0" x 12`0"
Living room
- Level: Main
- Dimensions: 20`11" x 12`11"
Heating
- Forced Air
Cooling
- Central Air
Appliances
- Included: Dishwasher, Electric Stove, Garage Control(s), Microwave Hood Fan, Refrigerator, Washer/Dryer
- Laundry: Main Level
Features
- Ceiling Fan(s), Central Vacuum, Kitchen Island, No Animal Home, No Smoking Home, Open Floorplan, Pantry, Vaulted Ceiling(s), Walk-In Closet(s)
- Flooring: Carpet, Hardwood, Tile
- Windows: Vinyl Windows, Window Coverings
- Basement: Full
- Number of fireplaces: 1
- Fireplace features: Gas
Interior area
- Total interior livable area: 1,407 sqft
- Finished area above ground: 1,407
- Finished area below ground: 1,277
Video & virtual tour
Property
Parking
- Total spaces: 4
- Parking features: Double Garage Attached
- Attached garage spaces: 2
Features
- Levels: One
- Stories: 1
- Patio & porch: Deck
- Exterior features: Private Yard
- Fencing: Fenced
- Frontage length: 14.85M 48`9"
Lot
- Size: 5,662 Square Feet
- Features: Back Lane, Back Yard, Front Yard, Fruit Trees/Shrub(s), Interior Lot, Landscaped, Low Maintenance Landscape, Street Lighting
Details
- Parcel number: 113579801
- Zoning: R-L
Construction
Type & style
- Home type: SingleFamily
- Architectural style: Bungalow
- Property subtype: Single Family Residence
Materials
- Concrete, Vinyl Siding, Wood Frame
- Foundation: Concrete Perimeter
- Roof: Asphalt Shingle
Condition
- New construction: No
- Year built: 1994
Community & HOA
Community
- Features: Park, Playground, Sidewalks, Street Lights, Tennis Court(s)
- Subdivision: Eastview Estates
HOA
- Has HOA: No
Location
- Region: Red Deer
Financial & listing details
- Price per square foot: C$355/sqft
- Date on market: 6/30/2026
- Inclusions: Shed
Price history
Price history is unavailable.
Public tax history
Tax history is unavailable.
Climate risks
Neighborhood: East View Estates
Nearby schools
GreatSchools rating
No schools nearby
We couldn't find any schools near this home.
- C$--1 bd1 ba-- sqft86 Excell St, Red Deer, AB T4R2H8Off Market
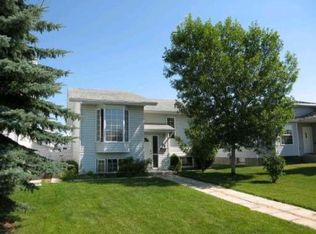
- C$434,8005 bd3 ba1k sqft95 NE Eversole Cres, Red Deer, AB T4R2H9For Sale

- C$--3 bd1 ba1.1k sqft18 Elwell Ave #B, Red Deer, AB T4R2J6Off Market

- C$429,9005 bd3 ba1.1k sqft149 S McDougall Cres, Red Deer, AB T4R1T2For Sale
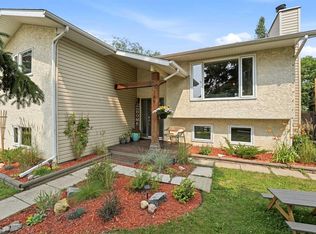
- C$489,9004 bd3 ba1.2k sqft92 W McCullough Cres, Red Deer, AB T4R1S7For Sale
- C$535,0004 bd3 ba1.1k sqft49 W Macfarlane Ave, Red Deer, AB T4N5S9For Sale
- C$456,9004 bd3 ba1.2k sqft88 W McCullough Cres, Red Deer, AB T4R1S7For Sale
- C$--3 bd3 ba-- sqft5 Elwell Close, Red Deer, AB T4R2E2Off Market
Similar homes
- C$510,0005 bd2 ba1k sqft98 W Duval Cres, Red Deer, AB T4R 2Z2For Sale
 MLS ID #A2336337, Jacki Huss, Associate, Century 21 Maximum. courtesy of Pillar9 System
 - C$499,9004 bd3 ba1.3k sqft90 N Duncan Cres, Red Deer, AB T4R 2C1For Sale
 MLS ID #A2332756, Stacy Pickard, Associate, Red Key Realty & Property Management. courtesy of Pillar9 System
 - C$529,9005 bd3 ba1.3k sqft60 N Conners Cres, Red Deer, AB T4P 2J3For Sale
 MLS ID #A2336717, Melissa Delaronde, Associate, Century 21 Maximum. courtesy of Pillar9 System
 - C$500,0004 bd3 ba1.8k sqft73 W Duncan Cres, Red Deer, AB T4R 1W3For Sale
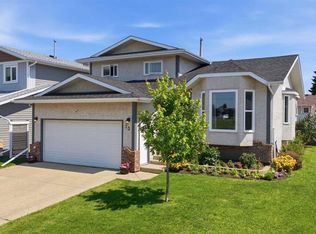 MLS ID #A2331883, Tammy Polley, Associate, Re/Max Real Estate Central Alberta. courtesy of Pillar9 System
 - C$489,9004 bd3 ba1.2k sqft92 W McCullough Cres, Red Deer, AB T4R 1S7For SaleMLS ID #A2324147, Tracey Christensen, Associate, Cir Realty. courtesy of Pillar9 System
- C$499,0004 bd3 ba1.6k sqft206 E Davison Dr, Red Deer, AB T4R 2E6For SaleMLS ID #A2332540, Richelle Winder, Associate, Royal Lepage Network Realty Corp.. courtesy of Pillar9 System
- C$499,9005 bd3 ba1.5k sqft53 W Card Cres #Red, Red Deer, AB T4P 2E2For SaleMLS ID #A2326243, Mitzi Billard, Associate, Re/Max Real Estate Central Alberta. courtesy of Pillar9 System
- C$494,9005 bd3 ba1.3k sqft219 E Lampard Cres, Red Deer, AB T4R 2W5For SaleMLS ID #A2327125, Angela Stonehouse, Associate, Royal Lepage Network Realty Corp.. courtesy of Pillar9 System
- C$450,0004 bd3 ba1k sqft21 SW Malcolm Cres, Red Deer, AB T4N 0J9For SaleMLS ID #A2334593, Asha Chimiuk, Associate, Re/Max Real Estate Central Alberta. courtesy of Pillar9 System
- C$494,7775 bd3 ba1.2k sqft73 W Ogilvie Close, Red Deer, AB T4P 3X7For SaleMLS ID #A2334330, Penny Kander, Associate, Realty Executives Alberta Elite. courtesy of Pillar9 System
- C$514,9005 bd4 ba1.8k sqft56 W Jones Cres, Red Deer, AB T4P 4A8For SaleMLS ID #A2335804, Deon Beaupre, Associate, Cir Realty. courtesy of Pillar9 System
- C$455,0004 bd3 ba1.2k sqft155 S Lampard Cres, Red Deer, AB T4R 2W7For SaleMLS ID #A2329074, Alexis Glackin, Associate, Century 21 Maximum. courtesy of Pillar9 System
- C$539,9004 bd4 ba1.6k sqft112 NW Reichley St, Red Deer, AB T4P 3S8For SaleMLS ID #A2335219, Kelley Hajar, Associate, Royal Lepage Premier Real Estate. courtesy of Pillar9 System
- C$519,9004 bd3 ba1.2k sqft88 N Valentine Cres, Red Deer, AB T4R 0E8For SaleMLS ID #A2335618, Kyle Dillman, Associate, Kic Realty. courtesy of Pillar9 System
- C$509,9005 bd3 ba1.3k sqft40 S Kirby St, Red Deer, AB T4P 3M9For SaleMLS ID #A2330410, Melissa Morin, Associate, Century 21 Maximum. courtesy of Pillar9 System
- C$569,9006 bd3 ba1.3k sqft9 W Archibald Cres, Red Deer, AB T4R 2X3For SaleMLS ID #A2320453, Kade Garritty, Associate, Cir Realty. courtesy of Pillar9 System
- C$479,0004 bd3 ba1.3k sqft57 SW Page Ave, Red Deer, AB T4P 1J7For SaleMLS ID #A2333730, Alexis Glackin, Associate, Century 21 Maximum. courtesy of Pillar9 System
- C$579,9004 bd3 ba1.3k sqft83 E Irving Cres, Red Deer, AB T4R 3S3For SaleMLS ID #A2334780, Tim Link, Associate, Century 21 Maximum. courtesy of Pillar9 System
- C$499,9004 bd3 ba1.1k sqft101 N Oldring Cres, Red Deer, AB T4P 0B9For SaleMLS ID #A2328447, Mitzi Billard, Associate, Re/Max Real Estate Central Alberta. courtesy of Pillar9 System
- C$449,9004 bd2 ba1k sqft12 S Anders St, Red Deer, AB T4R 1B8For SaleMLS ID #A2329737, Vanessa Badenhorst, Associate, Cir Realty. courtesy of Pillar9 System
