This exceptionally well-maintained home is back on the market with fresh paint, brand new carpet and offers a flexible layout, a beautiful mature yard, and a lower level that gives you options! The main floor features and open floorplan with 3 good sized bedrooms, a spacious kitchen, dining area, and 4-piece bathroom. The lower level is where this home really stands out! With its own separate entrance and an existing illegal suite, there are plenty of possibilities for extended family or additional living space. Don't need a suite? Easily make this level part of the main home and create the ultimate family and entertainment space. The generous kitchen could double as a fantastic bar and entertaining area, while the adjoining living space offers plenty of room for movie nights, games, or gatherings. A spacious 4th bedroom with a conforming window, large laundry room just awaiting a personal touch and a 3-piece bathroom complete the lower level. Pride of ownership is evident throughout this lovingly cared-for, move-in-ready home. Additional updates include a new hot water tank in 2024 and the furnace replaced in 2016 and maintained annually. Step outside to a beautifully landscaped, mature backyard featuring a large deck and firepit—an inviting space for summer evenings and entertaining. With 4 bedrooms, 2 bathrooms, a separate basement entrance, flexible lower-level living space, and a fantastic Anders location, this home offers so much more than meets the eye!
For sale
C$414,900
12 S Anders St, Red Deer, AB T4R 1B8
4beds
1,099sqft
Single Family Residence
Built in 1975
6,534 Square Feet Lot
$-- Zestimate®
C$378/sqft
C$-- HOA
What's special
Beautiful mature yardOpen floorplanSpacious kitchenDining areaLarge laundry roomBeautifully landscaped mature backyardLarge deck
- 19 hours
- 12
- 0
Zillow last checked:
Listing updated:
Listed by:
Vanessa Badenhorst, Associate,
Cir Realty
Source: courtesy of Pillar9 System,MLS®#: A2346892 Originating MLS®#: Central Alberta
Originating MLS®#: Central AlbertaFacts & features
Interior
Bedrooms & bathrooms
- Bedrooms: 4
- Bathrooms: 2
- Full bathrooms: 2
Other
- Level: Main
- Dimensions: 12`5" x 11`0"
Bedroom
- Level: Main
- Dimensions: 12`5" x 9`0"
Bedroom
- Level: Main
- Dimensions: 10`4" x 8`11"
Bedroom
- Level: Basement
- Dimensions: 19`0" x 8`10"
Other
- Level: Main
- Dimensions: 8`6" x 4`11"
Other
- Level: Basement
- Dimensions: 6`4" x 7`0"
Dining room
- Level: Main
- Dimensions: 9`7" x 9`3"
Family room
- Level: Basement
- Dimensions: 17`10" x 13`10"
Other
- Level: Basement
- Dimensions: 6`2" x 5`4"
Kitchen
- Level: Main
- Dimensions: 12`8" x 13`0"
Other
- Level: Basement
- Dimensions: 10`10" x 10`8"
Laundry
- Level: Basement
- Dimensions: 13`10" x 10`0"
Living room
- Level: Main
- Dimensions: 14`5" x 14`3"
Heating
- Fireplace(s), Natural Gas
Cooling
- None
Appliances
- Included: Dishwasher, Microwave, Range Hood, Refrigerator, Stove(s), Washer/Dryer
- Laundry: In Basement, Laundry Room
Features
- Closet Organizers, Open Floorplan
- Flooring: Carpet, Tile, Vinyl
- Basement: Full
- Number of fireplaces: 1
- Fireplace features: Family Room, Gas
Interior area
- Total interior livable area: 1,099 sqft
- Finished area above ground: 1,099
- Finished area below ground: 990
Video & virtual tour
Property
Parking
- Total spaces: 1
- Parking features: Alley Access, Oversized, Single Garage Detached
- Garage spaces: 1
Features
- Levels: One
- Stories: 1
- Patio & porch: Deck
- Exterior features: Fire Pit, Private Yard
- Fencing: Fenced
- Frontage length: 4.74M 15`7"
Lot
- Size: 6,534 Square Feet
- Features: Back Lane, Back Yard, Fruit Trees/Shrub(s)
Details
- Additional structures: Shed(s)
- Parcel number: 113495833
- Zoning: RL
Construction
Type & style
- Home type: SingleFamily
- Architectural style: Bungalow
- Property subtype: Single Family Residence
Materials
- Brick, Mixed, Vinyl Siding
- Foundation: Concrete Perimeter
- Roof: Shingle
Condition
- New construction: No
- Year built: 1975
Community & HOA
Community
- Features: Park, Playground
- Subdivision: Anders Park
HOA
- Has HOA: No
Location
- Region: Red Deer
Financial & listing details
- Price per square foot: C$378/sqft
- Date on market: 9/26/2026
- Inclusions: Stove & fridge in basement
Price history
Price history is unavailable.
Public tax history
Tax history is unavailable.
Climate risks
Neighborhood: Anders Park
Nearby schools
GreatSchools rating
No schools nearby
We couldn't find any schools near this home.

Similar homes
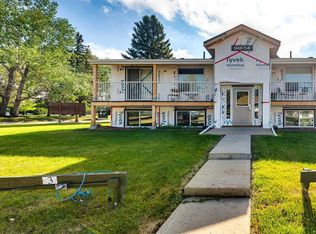
- C$439,9004 bd3 ba1.1k sqft67 E Sherwood Cres, Red Deer, AB T4N 0A5For Sale
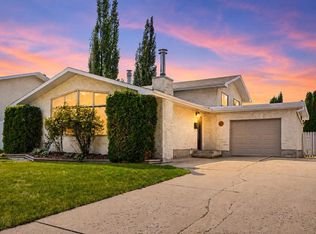 MLS ID #A2346776, Caleb Heinrichs, Associate, Re/Max Real Estate Central Alberta. courtesy of Pillar9 System
 - C$425,0004 bd3 ba1.3k sqft123 NW Metcalf Ave, Red Deer, AB T4R 1T9For Sale
 MLS ID #A2343420, Craig Fleming, Associate, Century 21 Maximum. courtesy of Pillar9 System
 - C$500,0004 bd3 ba1.2k sqft3237 W 55th Ave, Red Deer, AB T4N 5L3For Sale
 MLS ID #A2348272, Dale Devereaux, Broker, Century 21 Maximum. courtesy of Pillar9 System
 - C$409,9006 bd2 ba1k sqft5851 W 58th Ave, Red Deer, AB T4N 4T9For Sale
 MLS ID #A2347084, Andrew Russell, Associate, Re/Max Real Estate Central Alberta. courtesy of Pillar9 System
