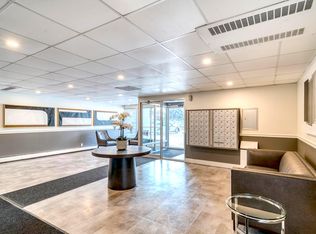
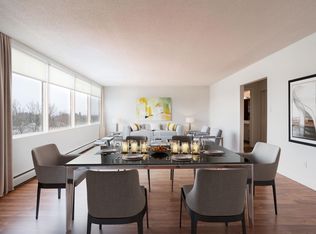
Sought after SUNNYBROOK is where you will find this wonderful, renovated, freshly painted, 2 bed, one bath condo, with EAST facing fenced garden area for your BBQ pleasure or just relaxing. Yes, there is an exterior renovation going on with a completion date in 2026. All new decks and all new siding will make this property a true gem. This complex is close to everything including the vibrant southside, numerous walking/bike paths, schools, shopping, hospital, and also easy access to highway 2 and the Red Deer College making this property appealing to investors. The condo board has chosen that rather than issuing a lump sump cash call to complete all the exterior renovations, they have decided to raise the condo fees while also keeping the resale price of the units lower than similar properties.
For sale
C$125,000
5 W Stanton St #3, Red Deer, AB T4N 0B9
2beds
791sqft
Apartment
Built in 1974
-- sqft lot
$-- Zestimate®
C$158/sqft
C$914/mo HOA
What's special
Wonderful renovated freshly painted
- 273 days
- 13
- 0
Zillow last checked:
Listing updated:
Listed by:
Tony Sankovic, Associate,
Re/Max Real Estate Central Alberta
Source: courtesy of Pillar9 System,MLS®#: A2278580 Originating MLS®#: Central Alberta
Originating MLS®#: Central AlbertaFacts & features
Interior
Bedrooms & bathrooms
- Bedrooms: 2
- Bathrooms: 1
- Full bathrooms: 1
Bedroom
- Level: Main
- Dimensions: 9`4" x 9`11"
Other
- Level: Main
- Dimensions: 9`8" x 13`4"
Other
- Level: Main
- Dimensions: 8`7" x 4`11"
Dining room
- Level: Main
- Dimensions: 8`3" x 7`5"
Kitchen
- Level: Main
- Dimensions: 8`0" x 7`1"
Living room
- Level: Main
- Dimensions: 19`7" x 11`9"
Heating
- Baseboard, Boiler, Natural Gas
Cooling
- None
Appliances
- Included: Dishwasher, Refrigerator, Stove(s), Washer/Dryer
- Laundry: In Unit
Features
- Closet Organizers, Double Vanity, Laminate Counters, No Smoking Home, See Remarks
- Flooring: Carpet, Linoleum
- Windows: Window Coverings
- Has fireplace: No
- Common walls with other units/homes: 2+ Common Walls,End Unit
Interior area
- Total interior livable area: 791 sqft
Video & virtual tour
Property
Parking
- Total spaces: 1
- Parking features: Stall, Assigned
Features
- Levels: Single Level Unit
- Stories: 2
- Entry location: Below Grade
- Patio & porch: See Remarks
- Exterior features: Garden, Private Entrance, Uncovered Courtyard
Lot
- Size: 3,049 Square Feet
Details
- Parcel number: 102715296
- Zoning: R-H
Construction
Type & style
- Home type: Apartment
- Property subtype: Apartment
- Attached to another structure: Yes
Materials
- See Remarks
Condition
- New construction: No
- Year built: 1974
Community & HOA
Community
- Features: Sidewalks, Street Lights
- Subdivision: Sunnybrook
HOA
- Has HOA: Yes
- Amenities included: Laundry, None, Parking, Storage, Visitor Parking
- Services included: Gas, Maintenance Grounds, Parking, Professional Management, Reserve Fund Contributions, Snow Removal, Trash, Water
- HOA fee: C$914 monthly
Location
- Region: Red Deer
Financial & listing details
- Price per square foot: C$158/sqft
- Date on market: 1/13/2026
- Inclusions: Fridge, stove, hood fan, b/i dishwasher, washer, dryer, all window coverings.
Price history
Price history is unavailable.
Public tax history
Tax history is unavailable.
Climate risks
Neighborhood: Sunnybrook
Nearby schools
GreatSchools rating
No schools nearby
We couldn't find any schools near this home.
Similar homes
- C$120,0002 bd1 ba839 sqft11 E Stanton St #27, Red Deer, AB T4N 0B9For Sale
 MLS ID #A2326276, Barb Mcintyre, Associate, Re/Max Real Estate Central Alberta. courtesy of Pillar9 System
 - C$129,9002 bd1 ba851 sqft4904 NE 54th St #305, Red Deer, AB T4N 2G8For Sale
 MLS ID #A2336965, Bobby-Jo Nesterchuk, Associate, Century 21 Advantage. courtesy of Pillar9 System
 - C$115,0002 bd1 ba747 sqft5812 S 61st St #102, Red Deer, AB T4N 6H4For Sale
 MLS ID #A2304058, Deborah Hansen, Associate, Exp Realty - Red Deer. courtesy of Pillar9 System
 - C$145,0001 bd1 ba650 sqft5326 E 47th Ave #308, Red Deer, AB T4N 3R2For Sale
 MLS ID #A2347031, Barb Mcintyre, Associate, Re/Max Real Estate Central Alberta. courtesy of Pillar9 System
