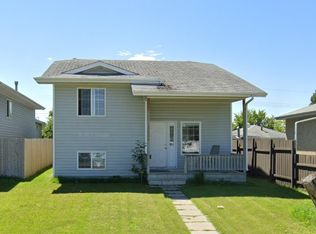
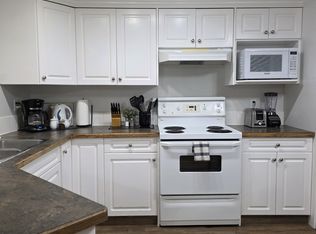
3 BEDROOM, 1.5 BATH HOME, Covered entry welcomes you into a bright and functional layout designed for everyday living. The main floor offers a spacious living area with large windows allowing for plenty of natural light, a dining space ideal for family gatherings, and a well-appointed kitchen with ample cabinet and counter space, plus easy access to the outdoor area. A convenient 2-piece bathroom completes the main level. Upstairs/downstairs features three bedrooms, offering flexibility for families, guests, or a home office, along with a full 4-piece bathroom. Additional features include laundry, extra storage space, and parking. Located close to parks, walking trails, schools, shopping, and everyday amenities, this property offers comfortable living in a convenient location.
For sale
C$179,999
10 SW Fairbank Rd #20, Red Deer, AB T4N 4X7
3beds
616sqft
Townhouse
Built in 1989
435 Square Feet Lot
$-- Zestimate®
C$292/sqft
C$352/mo HOA
What's special
Covered entryBright and functional layoutExtra storage space
- 130 days
- 18
- 2
Zillow last checked:
Listing updated:
Listed by:
Kshitija Dahal, Associate,
Lpt Realty
Source: courtesy of Pillar9 System,MLS®#: A2313103 Originating MLS®#: Calgary
Originating MLS®#: CalgaryFacts & features
Interior
Bedrooms & bathrooms
- Bedrooms: 3
- Bathrooms: 2
- Full bathrooms: 1
- 1/2 bathrooms: 1
Bedroom
- Level: Main
- Dimensions: 11`0" x 9`3"
Other
- Level: Basement
- Dimensions: 15`7" x 6`1"
Bedroom
- Level: Basement
- Dimensions: 11`9" x 9`3"
Other
- Level: Main
- Dimensions: 6`3" x 3`0"
Other
- Level: Basement
- Dimensions: 4`1" x 4`11"
Other
- Level: Main
- Dimensions: 15`7" x 6`1"
Other
- Level: Main
- Dimensions: 6`10" x 4`8"
Other
- Level: Main
- Dimensions: 6`4" x 4`3"
Kitchen
- Level: Main
- Dimensions: 11`6" x 11`1"
Laundry
- Level: Basement
- Dimensions: 5`0" x 3`4"
Living room
- Level: Main
- Dimensions: 14`8" x 13`7"
Walk in closet
- Level: Basement
- Dimensions: 5`3" x 4`2"
Walk in closet
- Level: Basement
- Dimensions: 5`3" x 5`0"
Heating
- Forced Air
Cooling
- None
Appliances
- Included: Dryer, Electric Stove, Refrigerator, Washer
- Laundry: In Basement
Features
- Walk-In Closet(s)
- Flooring: Carpet, Linoleum
- Windows: Window Coverings
- Basement: Full
- Has fireplace: No
- Common walls with other units/homes: 2+ Common Walls
Interior area
- Total interior livable area: 616.80 sqft
- Finished area above ground: 616
- Finished area below ground: 567
Property
Parking
- Total spaces: 2
- Parking features: Assigned, Stall
Features
- Levels: Bi-Level
- Stories: 1
- Patio & porch: Balcony(s)
- Exterior features: Balcony
- Fencing: None
Lot
- Size: 435 Square Feet
- Features: Landscaped, Many Trees, No Neighbours Behind, Standard Shaped Lot
Details
- Parcel number: 102750006
- Zoning: R-M
Construction
Type & style
- Home type: Townhouse
- Property subtype: Townhouse
Materials
- Vinyl Siding, Wood Frame
- Foundation: Concrete Perimeter
- Roof: Asphalt Shingle
Condition
- New construction: No
- Year built: 1989
Community & HOA
Community
- Features: Lake, Park, Playground, Sidewalks
- Subdivision: Fairview
HOA
- Has HOA: Yes
- Amenities included: Laundry, Park, Parking, Playground, Snow Removal, Storage, Trash, Visitor Parking
- Services included: Amenities of HOA/Condo, Common Area Maintenance, Insurance, Maintenance Grounds, Parking, Professional Management, Reserve Fund Contributions, Sewer, Snow Removal, Trash
- HOA fee: C$352 monthly
Location
- Region: Red Deer
Financial & listing details
- Price per square foot: C$292/sqft
- Date on market: 5/21/2026
- Inclusions: N/A
Price history
Price history is unavailable.
Public tax history
Tax history is unavailable.
Climate risks
Neighborhood: Fairview
Nearby schools
GreatSchools rating
No schools nearby
We couldn't find any schools near this home.


Similar homes
- C$187,9002 bd1 ba781 sqft96 S Holmes St #18, Red Deer, AB T4N 6G6For Sale
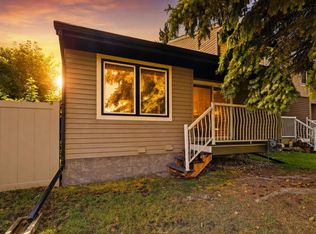 MLS ID #A2342193, Emma Dufresne, Associate, Coldwell Banker Ontrack Realty. courtesy of Pillar9 System
 - C$179,9002 bd2 ba671 sqft4622 S 51st St, Red Deer, AB T4N 2A4For Sale
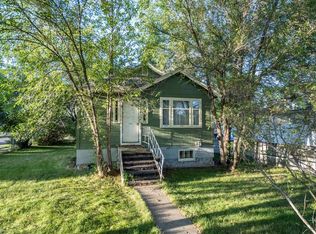 MLS ID #A2344801, Andrew Russell, Associate, Re/Max Real Estate Central Alberta. courtesy of Pillar9 System
 - C$198,9003 bd3 ba646 sqft80 S Piper Dr #13, Red Deer, AB T4P 1H8For Sale
 MLS ID #A2316917, Lori Cartwright, Associate, Royal Lepage Network Realty Corp.. courtesy of Pillar9 System
 - C$185,0002 bd1 ba858 sqft3730 E 50th Ave #112, Red Deer, AB T4N 3Y8For Sale
 MLS ID #A2344932, Sheldon Priestman, Associate, Cir Realty. courtesy of Pillar9 System
