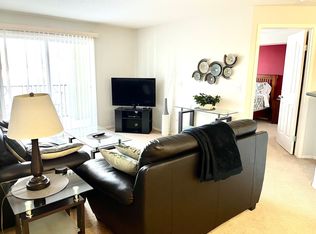
Affordable, maintenance free living conveniently located in Inglewood Pointe. Featuring an open floor plan with large windows that allow ample natural light, this well-maintained unit offers two spacious bedrooms and one bathroom. It includes underground parking and assigned storage. Rooms are spacious, Enjoy the convenience of in-suite laundry, a kitchen bar perfect for quick breakfasts, and plenty of cupboard and counter space. ground floor unit allows a short trip with groceries or packages without the hassle of stairs or elevators. Sit back on your spacious patio to enjoy the evening sun with a coffee and a book. Move in ready.
For sale
C$220,000
12 B SW Ironside St #2112, Red Deer, AB T4R 3R6
2beds
843sqft
Apartment
Built in 2004
-- sqft lot
$-- Zestimate®
C$261/sqft
C$510/mo HOA
What's special
Open floor planTwo spacious bedroomsUnderground parkingIn-suite laundryGround floor unit
- 4 days
- 1
- 0
Zillow last checked:
Listing updated:
Listed by:
Michael Gouchie, Broker,
Royal Lepage Lifestyles Realty
Source: courtesy of Pillar9 System,MLS®#: A2347488 Originating MLS®#: Central Alberta
Originating MLS®#: Central AlbertaFacts & features
Interior
Bedrooms & bathrooms
- Bedrooms: 2
- Bathrooms: 1
- Full bathrooms: 1
Other
- Level: Main
- Dimensions: 12`2" x 11`4"
Bedroom
- Level: Main
- Dimensions: 12`3" x 10`1"
Other
- Level: Main
- Dimensions: 8`11" x 5`0"
Dining room
- Level: Main
- Dimensions: 10`4" x 8`4"
Kitchen
- Level: Main
- Dimensions: 9`2" x 8`2"
Living room
- Level: Main
- Dimensions: 14`5" x 12`11"
Heating
- Boiler, Hot Water
Cooling
- None
Appliances
- Included: Dishwasher, Electric Stove, Microwave, Refrigerator, Washer/Dryer
- Laundry: In Unit
Features
- Breakfast Bar, Kitchen Island
- Flooring: Vinyl
- Has fireplace: No
- Common walls with other units/homes: 1 Common Wall
Interior area
- Total interior livable area: 843.86 sqft
Property
Parking
- Total spaces: 1
- Parking features: Stall, Titled, Underground
- Garage spaces: 1
Features
- Levels: Single Level Unit
- Stories: 4
- Entry location: Ground
- Patio & porch: Deck
- Exterior features: BBQ gas line, Storage
Lot
- Size: 871 Square Feet
Details
- Parcel number: 113577426
- Zoning: R-H
Construction
Type & style
- Home type: Apartment
- Property subtype: Apartment
- Attached to another structure: Yes
Materials
- Vinyl Siding
Condition
- New construction: No
- Year built: 2004
Community & HOA
Community
- Features: Park, Playground, Sidewalks, Street Lights
- Subdivision: Inglewood West
HOA
- Has HOA: Yes
- Amenities included: Elevator(s), Park, Parking, Playground, Secured Parking, Snow Removal, Visitor Parking
- Services included: Electricity, Gas, Heat, Insurance, Maintenance Grounds, Professional Management, Reserve Fund Contributions, Snow Removal
- HOA fee: C$510 monthly
Location
- Region: Red Deer
Financial & listing details
- Price per square foot: C$261/sqft
- Date on market: 9/24/2026
- Inclusions: none
Price history
Price history is unavailable.
Public tax history
Tax history is unavailable.
Climate risks
Neighborhood: Inglewood West
Nearby schools
GreatSchools rating
No schools nearby
We couldn't find any schools near this home.
Similar homes
- C$210,0002 bd1 ba914 sqft60 Lawford Ave #310, Red Deer, AB T4R 3E9For Sale
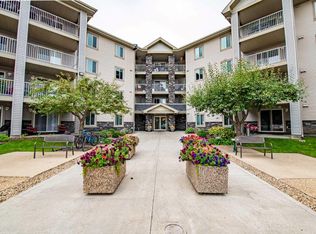 Century 21 Canada
 - C$210,0002 bd1 ba914 sqft60 E Lawford Ave #310, Red Deer, AB T4R 3E9For Sale
 MLS ID #A2345964, Jacquie Bennett, Associate, Century 21 Maximum. courtesy of Pillar9 System
 - C$250,0002 bd2 ba1.1k sqft32 S Daines Ave #22D, Red Deer, AB T4R 2Z5For Sale
 MLS ID #A2348453, Kevin Schreder, Associate, Re/Max Real Estate Central Alberta. courtesy of Pillar9 System
 - C$225,0002 bd1 ba863 sqft3730 NE 50th Ave #304, Red Deer, AB T4N 3Y8For Sale
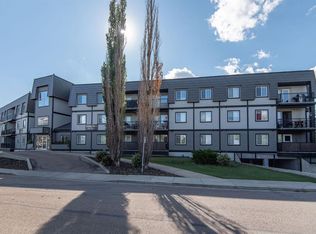 MLS ID #A2343796, Janice Mercer, Associate, Cir Realty. courtesy of Pillar9 System
