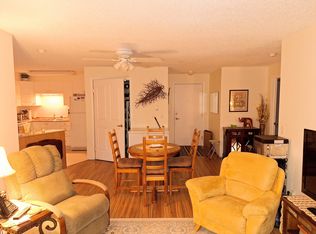
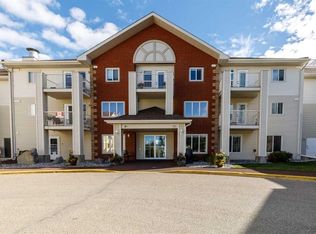
Welcome to unit 134 at Legacy Estates in Clearview Meadows, a 60+ adult-living community offering comfortable condominium living with a variety of amenities and opportunities for social connection plus TITLED UNDERGROUND PARKING . This main-floor, one-bedroom plus den, one-bathroom condo offers a functional layout with a welcoming living area and patio door leading directly to a private outdoor patio overlooking green space. The main-floor location provides convenient access to the outdoors and offers a convenient option for low-maintenance living. The kitchen features a practical layout, three appliances including a dishwasher. The spacious primary bedroom includes a good-sized closet, while the den features shelving that provides convenient storage and can also be used as an office, reading area, hobby space, or for other personal needs. Newer washer and dryer. A titled underground heated parking stall is included, with elevator access from the building to the parking area. Legacy Estates offers a range of on-site amenities, including a dining room, bistro/coffee area, fitness room, library, games room, hair salon, meeting and sitting areas, and outdoor spaces. Residents can also participate in organized social activities and community events. Additional features include on-site mail and guest accommodation. Located in Clearview Meadows, the building is close to shopping, restaurants, walking paths, public transit, parks, and other amenities. Enjoy the convenience of condominium living with your own private outdoor patio overlooking green space. A well-maintained home offering a practical layout, private outdoor space, titled underground parking, and access to the amenities and social opportunities available at Legacy Estates. One or more photos have been virtually staged with furniture and/or decor. The virtual staging is for illustrative purposes only and does not represent the actual furnishings or decor included with the property.
For sale
C$174,900
56 S Carroll Cres #134-RED, Red Deer, AB T4P 3Y3
1beds
686sqft
Apartment
Built in 2002
-- sqft lot
$-- Zestimate®
C$255/sqft
C$575/mo HOA
What's special
Main-floor locationSpacious primary bedroomGood-sized closetNewer washer and dryerPractical layout
- 55 days
- 10
- 0
Zillow last checked:
Listing updated:
Listed by:
Antonela Sava, Associate,
Exp Realty - Red Deer
Source: courtesy of Pillar9 System,MLS®#: A2346559 Originating MLS®#: Central Alberta
Facts & features
Interior
Bedrooms & bathrooms
- Bedrooms: 1
- Bathrooms: 1
- Full bathrooms: 1
Bedroom
- Level: Main
- Dimensions: 10`11" x 9`3"
Other
- Level: Main
- Dimensions: 12`7" x 9`8"
Den
- Level: Main
- Dimensions: 9`6" x 8`2"
Dining room
- Level: Main
- Dimensions: 12`1" x 10`2"
Kitchen
- Level: Main
- Dimensions: 11`9" x 9`6"
Living room
- Level: Main
- Dimensions: 16`3" x 9`8"
Heating
- Baseboard, Hot Water
Cooling
- None
Appliances
- Included: Dishwasher, Electric Range, Refrigerator, See Remarks, Washer/Dryer Stacked
- Laundry: In Unit
Features
- Elevator, No Animal Home, Recreation Facilities, Separate Entrance
- Flooring: Laminate
- Has fireplace: No
- Common walls with other units/homes: 2+ Common Walls
Interior area
- Total interior livable area: 686 sqft
Video & virtual tour
Property
Parking
- Total spaces: 1
- Parking features: Heated Garage, Underground, Titled
Features
- Levels: Multi Level Unit
- Stories: 3
- Entry location: Ground
- Patio & porch: Patio
- Exterior features: Courtyard
Details
- Parcel number: 113499411
- Zoning: DC(10)
Construction
Type & style
- Home type: Apartment
- Property subtype: Apartment
- Attached to another structure: Yes
Materials
- Brick, Veneer, Wood Frame
Condition
- New construction: No
- Year built: 2002
Community & HOA
Community
- Features: Park
- Subdivision: Clearview Meadows
HOA
- Has HOA: Yes
- Amenities included: Elevator(s), Fitness Center, Gazebo, Recreation Facilities, Visitor Parking
- Services included: Common Area Maintenance, Electricity, Heat, Maintenance Grounds, Residential Manager, Sewer, Snow Removal, Trash, Water
- HOA fee: C$575 monthly
Location
- Region: Red Deer
Financial & listing details
- Price per square foot: C$255/sqft
- Date on market: 9/22/2026
- Inclusions: Love Seat, TV Cabinet and TV, Window covering, shelves in the den
Price history
Price history is unavailable.
Public tax history
Tax history is unavailable.
Climate risks
Neighborhood: Clearview Meadows
Nearby schools
GreatSchools rating
No schools nearby
We couldn't find any schools near this home.
Similar homes
- C$199,9002 bd1 ba837 sqft260 SE Duston St #112, Red Deer, AB T4R 3G5For Sale
 MLS ID #A2355082, Tamara Janzen, Associate Broker, Realty Executives Alberta Elite. courtesy of Pillar9 System
- C$174,9002 bd1 ba724 sqft60 E Jacobs Close #201-RED, Red Deer, AB T4P 4A2For Sale
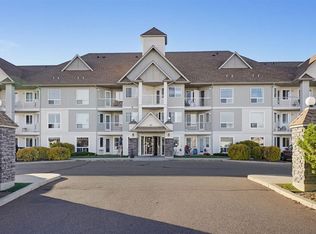 MLS ID #A2353397, Roland Gjelaj, Associate, Exp Realty. courtesy of Pillar9 System
- C$199,9002 bd1 ba838 sqft60 NE Lawford Ave #316, Red Deer, AB T4R 3E9For Sale
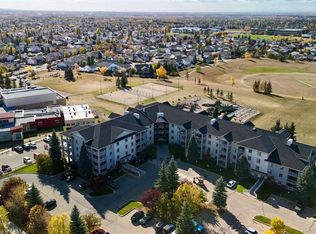 MLS ID #A2350181, James Torrens, Associate, Real Broker. courtesy of Pillar9 System
- C$206,5002 bd1 ba914 sqft60 E Lawford Ave #310, Red Deer, AB T4R 3E9For Sale
 MLS ID #A2345964, Jacquie Bennett, Associate, Century 21 Maximum. courtesy of Pillar9 System
