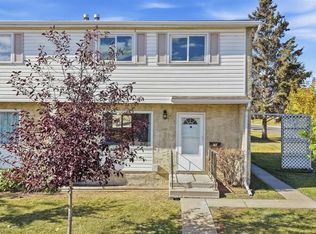
Enjoy comfortable, low-maintenance living in this spacious top-floor, two-bedroom condo with no neighbors above. Located in Sun Village in Red Deer’s Johnstone Park neighborhood, this home combines in-floor heating, a practical layout, and a west-facing balcony—an inviting spot to enjoy the afternoon sun and unwind. The generously sized living and dining areas offer plenty of room to relax and entertain, with sliding doors leading onto the balcony. The kitchen features a refrigerator, stove, and dishwasher replaced within the past two years, adding everyday convenience and value. Both bedrooms sit on the east side of the home, separate from the main living area, providing flexibility for guests or a home office. A four-piece bathroom, in-suite laundry, and an assigned parking stall round out the home’s practical features. Condo fees include heat, water, sewer, garbage collection, and snow removal, helping simplify your monthly budget and reduce upkeep. Whether you’re purchasing your first home, downsizing, or adding to your investment portfolio, this top-floor condo offers space, comfort, and easy ownership at an approachable price.
For sale
C$199,900
20 E Jacobs Close #48-RED, Red Deer, AB T4P 4E1
2beds
936sqft
Townhouse
Built in 2004
-- sqft lot
$-- Zestimate®
C$214/sqft
C$449/mo HOA
What's special
Spacious top-floor two-bedroom condoIn-floor heatingPractical layoutFour-piece bathroomIn-suite laundry
- 15 hours
- 1
- 0
Zillow last checked:
Listing updated:
Listed by:
James Torrens, Associate,
Real Broker
Source: courtesy of Pillar9 System,MLS®#: A2351217 Originating MLS®#: Central Alberta
Originating MLS®#: Central AlbertaFacts & features
Interior
Bedrooms & bathrooms
- Bedrooms: 2
- Bathrooms: 1
- Full bathrooms: 1
Bedroom
- Level: Second
- Dimensions: 8`11" x 12`1"
Other
- Level: Second
- Dimensions: 9`8" x 15`4"
Other
- Level: Second
- Dimensions: 9`7" x 4`11"
Dining room
- Level: Second
- Dimensions: 11`11" x 7`10"
Kitchen
- Level: Second
- Dimensions: 11`11" x 8`0"
Living room
- Level: Second
- Dimensions: 11`2" x 14`6"
Living room
- Level: Second
- Dimensions: 11`2" x 14`6"
Heating
- Radiant Floor
Cooling
- None
Appliances
- Included: Dishwasher, Electric Stove, Microwave, Refrigerator, Washer/Dryer Stacked
- Laundry: In Unit
Features
- Bar, No Smoking Home
- Flooring: Carpet, Laminate
- Basement: None
- Has fireplace: No
- Common walls with other units/homes: 1 Common Wall
Interior area
- Total interior livable area: 936 sqft
Video & virtual tour
Property
Parking
- Total spaces: 1
- Parking features: Stall, Assigned
Features
- Levels: One
- Stories: 1
- Entry location: Top
- Patio & porch: Balcony(s)
- Exterior features: Other
- Fencing: None
Lot
- Features: Landscaped
Details
- Parcel number: 113637787
- Zoning: R-H
Construction
Type & style
- Home type: Townhouse
- Property subtype: Townhouse
Materials
- Vinyl Siding, Wood Frame
- Foundation: Concrete Perimeter
- Roof: Asphalt Shingle
Condition
- New construction: No
- Year built: 2004
Community & HOA
Community
- Features: Sidewalks, Street Lights
- Subdivision: Johnstone Park
HOA
- Has HOA: Yes
- Amenities included: None
- Services included: Common Area Maintenance, Heat, Insurance, Professional Management, Reserve Fund Contributions, Sewer, Snow Removal, Trash, Water
- HOA fee: C$449 monthly
Location
- Region: Red Deer
Financial & listing details
- Price per square foot: C$214/sqft
- Date on market: 10/9/2026
- Inclusions: N/A
Price history
Price history is unavailable.
Public tax history
Tax history is unavailable.
Climate risks
Neighborhood: Johnstone Park
Nearby schools
GreatSchools rating
No schools nearby
We couldn't find any schools near this home.
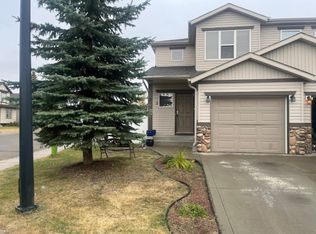
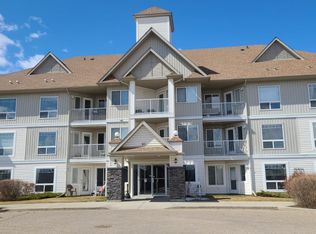

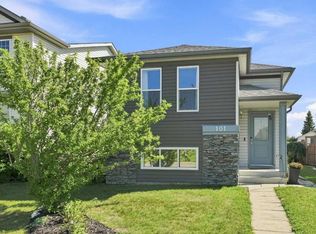
Similar homes
- C$185,0001 bd1 ba822 sqft33 S Jennings Cres #22-RED, Red Deer, AB T4P 0A2For Sale
 MLS ID #A2350223, Kevin Thomsen, Associate Broker, Re/Max Real Estate Central Alberta. courtesy of Pillar9 System
 - C$222,9992 bd1 ba850 sqft31 SW Jamieson Ave #511, Red Deer, AB T4P 0H8For Sale
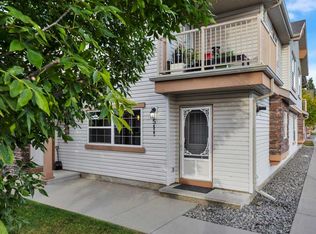 MLS ID #A2349326, Al Sim, Associate, Re/Max Real Estate Central Alberta. courtesy of Pillar9 System
 - C$214,9002 bd1 ba845 sqft31 W Jamieson Ave #212, Red Deer, AB T4P 0H8For Sale
 MLS ID #A2344231, Brad Granlund, Broker, Rcr - Royal Carpet Realty Ltd.. courtesy of Pillar9 System
 - C$214,0003 bd2 ba964 sqft35 E Nash St #C1, Red Deer, AB T4P 1X9For Sale
 MLS ID #A2348423, Pamela Brauer, Associate, Kic Realty. courtesy of Pillar9 System
