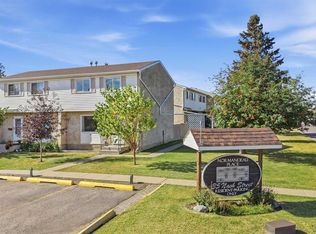
Investment opportunity in Normandeau: a three-bedroom, two-bathroom, two-storey end-unit townhouse with only one shared wall, its own front and rear entrances, a private, fenced back yard and two assigned parking stalls with plug-ins. It offers 974 sq ft above grade plus a 405 sq ft basement. The main floor has a living room, plus a kitchen with a double sink and a dining area. Upstairs are the three bedrooms and a 4-piece bathroom. The basement has a rec room, a 3-piece bathroom, laundry and storage. The hot water tank was replaced in 2023, and the front and back steps in 2026. Up to two cats or dogs are allowed with Board approval. A park and playground are just south of the complex. Aspen Heights Elementary School is about a 15-minute walk away, with a grocery store about a 9-minute walk and cafes and restaurants within a kilometre, and Parkland Mall is about a 5-minute drive.
For sale
C$164,900
35 W Nash St #A4, Red Deer, AB T4P 1X9
3beds
974sqft
Townhouse
Built in 1977
-- sqft lot
$-- Zestimate®
C$169/sqft
C$518/mo HOA
What's special
Only one shared wallDining areaThree bedrooms
- 1 day
- 18
- 7
Zillow last checked:
Listing updated:
Listed by:
Jay Kern, Associate,
Cir Realty
Source: courtesy of Pillar9 System,MLS®#: A2357663 Originating MLS®#: Central Alberta
Facts & features
Interior
Bedrooms & bathrooms
- Bedrooms: 3
- Bathrooms: 2
- Full bathrooms: 2
Other
- Level: Upper
- Dimensions: 10`0" x 12`0"
Bedroom
- Level: Upper
- Dimensions: 10`9" x 10`2"
Bedroom
- Level: Upper
- Dimensions: 7`6" x 9`5"
Other
- Level: Upper
- Dimensions: 7`4" x 5`0"
Other
- Level: Basement
- Dimensions: 6`8" x 6`7"
Dining room
- Level: Main
- Dimensions: 6`7" x 7`6"
Foyer
- Level: Main
- Dimensions: 7`7" x 11`4"
Other
- Level: Basement
- Dimensions: 5`7" x 13`9"
Game room
- Level: Basement
- Dimensions: 20`10" x 10`8"
Other
- Level: Upper
- Dimensions: 10`0" x 6`0"
Kitchen
- Level: Main
- Dimensions: 8`2" x 7`6"
Laundry
- Level: Basement
- Dimensions: 12`5" x 7`1"
Living room
- Level: Main
- Dimensions: 13`8" x 11`4"
Mud room
- Level: Main
- Dimensions: 6`5" x 7`6"
Storage
- Level: Basement
- Dimensions: 2`5" x 2`11"
Heating
- Forced Air, Natural Gas
Cooling
- None
Appliances
- Included: Dishwasher, Range Hood, Refrigerator, Stove(s)
- Laundry: In Basement
Features
- Ceiling Fan(s), Laminate Counters, Storage
- Flooring: Carpet, Laminate
- Basement: Full
- Has fireplace: No
- Common walls with other units/homes: 1 Common Wall,End Unit
Interior area
- Total interior livable area: 974.03 sqft
- Finished area above ground: 974
- Finished area below ground: 405
Video & virtual tour
Property
Parking
- Total spaces: 2
- Parking features: Assigned, Off Street, Plug-In, Stall
Features
- Levels: Two,2 Storey
- Stories: 1
- Patio & porch: None
- Exterior features: Private Entrance, Private Yard
- Fencing: Fenced
Lot
- Features: Back Yard, Front Yard
Details
- Parcel number: 113536173
- Zoning: R-H
Construction
Type & style
- Home type: Townhouse
- Property subtype: Townhouse
- Attached to another structure: Yes
Materials
- Stucco, Vinyl Siding
- Foundation: Concrete Perimeter
- Roof: Asphalt Shingle
Condition
- New construction: No
- Year built: 1977
Community & HOA
Community
- Features: Park, Playground, Sidewalks, Street Lights
- Subdivision: Normandeau
HOA
- Has HOA: Yes
- Amenities included: Parking, Snow Removal, Trash
- Services included: Common Area Maintenance, Insurance, Maintenance Grounds, Parking, Professional Management, Reserve Fund Contributions, Snow Removal, Trash
- HOA fee: C$518 monthly
Location
- Region: Red Deer
Financial & listing details
- Price per square foot: C$169/sqft
- Date on market: 11/10/2026
- Inclusions: None
Price history
Price history is unavailable.
Public tax history
Tax history is unavailable.
Climate risks
Neighborhood: Normandeau
Nearby schools
GreatSchools rating
No schools nearby
We couldn't find any schools near this home.


Similar homes
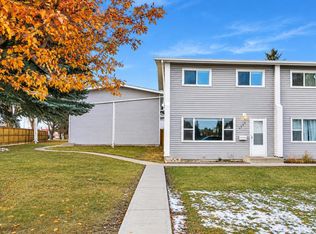
- C$194,5003 bd2 ba964 sqft35 E Nash St #C1, Red Deer, AB T4P 1X9For Sale
 MLS ID #A2348423, Pamela Brauer, Associate, Kic Realty. courtesy of Pillar9 System
- C$220,0003 bd2 ba1k sqft96 S Holmes St #16, Red Deer, AB T4N 6G6For Sale
 MLS ID #A2357472, Christina Courte, Associate, Cir Realty. courtesy of Pillar9 System
- C$165,0003 bd2 ba616 sqft10 SW Fairbank Rd #20, Red Deer, AB T4N 4X7For Sale
 MLS ID #A2313103, Kshitija Dahal, Associate, Lpt Realty. courtesy of Pillar9 System
- C$194,0003 bd2 ba1.1k sqft4709 E 33rd St #1504, Red Deer, AB T4N 0N6For Sale
 MLS ID #A2356751, Tammy Jensen, Associate, Royal Lepage Network Realty Corp.. courtesy of Pillar9 System
