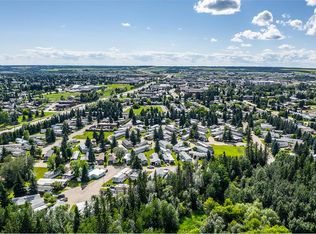
GREAT LOCATION IN PARKSIDE MOBILE HOME PARK. HANDYMAN SPECIAL! Located at the north end of the park and surrounded by trees. This 3 bedroom 2 bathroom mobile home is waiting for it's new owners. A very spacious living room, kitchen (lots of cupboards) and dining area. Two bedrooms and 1 bathroom at one and the master with an ensuite at the other. There is an addition with is a huge heated storage area. Also included is an outdoor storage shed. The front porch is 10" X 21" so lots of room for patio furniture and plants. A new railing on the deck was put on in 2025. New shingles in 2025. New heat tape and water line it 2024. NEEDS UPGRADING. Put your own finishing touches to make this affordable home your own. Park approval required.
For sale
C$49,900
65 Parkside Dr, Red Deer, AB T4P 1K1
3beds
1,120sqft
Mobile Home
Built in 1984
-- sqft lot
$-- Zestimate®
C$45/sqft
C$-- HOA
What's special
Surrounded by treesDining area
- 54 days
- 133
- 3
Zillow last checked:
Listing updated:
Listed by:
Jan Carr, Associate,
Royal Lepage Network Realty Corp.
Source: courtesy of Pillar9 System,MLS®#: A2336631 Originating MLS®#: Central Alberta
Originating MLS®#: Central AlbertaFacts & features
Interior
Bedrooms & bathrooms
- Bedrooms: 3
- Bathrooms: 2
- Full bathrooms: 2
Other
- Level: Main
- Dimensions: 12`4" x 12`7"
Bedroom
- Level: Main
- Dimensions: 8`5" x 9`6"
Bedroom
- Level: Main
- Dimensions: 11`3" x 9`9"
Other
- Level: Main
Other
- Level: Main
Other
- Level: Main
- Dimensions: 16`10" x 14`0"
Living room
- Level: Main
- Dimensions: 15`2" x 13`3"
Storage
- Level: Main
- Dimensions: 9`4" x 9`5"
Heating
- Forced Air, Natural Gas
Appliances
- Included: Freezer, Microwave, Range Hood, Refrigerator, Stove(s), Washer/Dryer
- Laundry: In Hall
Features
- Flooring: Carpet, Linoleum
Interior area
- Total interior livable area: 1,120 sqft
Property
Parking
- Total spaces: 1
- Parking features: Concrete, Off Street
- Has uncovered spaces: Yes
Features
- Levels: One
- Stories: 1
- Patio & porch: Porch
- Fencing: None
Details
- On leased land: Yes
- Lease amount: $730
Construction
Type & style
- Home type: MobileManufactured
- Property subtype: Mobile Home
Materials
- Roof: Asphalt Shingle
Condition
- Year built: 1984
Community & HOA
Community
- Features: Clubhouse
- Subdivision: Normandeau
Location
- Region: Red Deer
Financial & listing details
- Price per square foot: C$45/sqft
- Date on market: 8/17/2026
- Inclusions: Fridge, stove, range fan, microwave (portable), washer, dryer, freezer
Price history
Price history is unavailable.
Public tax history
Tax history is unavailable.
Climate risks
Neighborhood: Normandeau
Nearby schools
GreatSchools rating
No schools nearby
We couldn't find any schools near this home.


Similar homes
- C$56,9003 bd1 ba980 sqft6940 63rd Ave #643, Red Deer, AB T4P 1K5For Sale
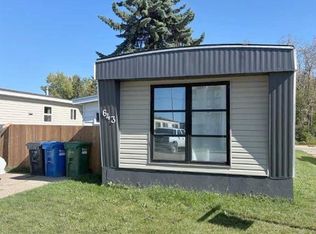 MLS ID #A2344390, Janet Scott, Associate, Maxwell Real Estate Solutions Ltd.. courtesy of Pillar9 System
 - C$54,9003 bd1 ba974 sqft5344 76th St #212, Red Deer, AB T4P 2A6For Sale
 MLS ID #A2341994, Chad Jensen, Broker, Royal Lepage Network Realty Corp.. courtesy of Pillar9 System
 - C$54,9003 bd1 ba918 sqft5344 76th St #330, Red Deer, AB T4P 2A6For Sale
 MLS ID #A2343270, Jamie Arnold, Associate, Re/Max Real Estate Central Alberta. courtesy of Pillar9 System
 - C$55,0002 bd1 ba1.1k sqft5029 34th St #7, Red Deer, AB T4N 0P4For Sale
 MLS ID #A2342201, Michael Holmes, Associate, Royal Lepage Network Realty Corp.. courtesy of Pillar9 System
