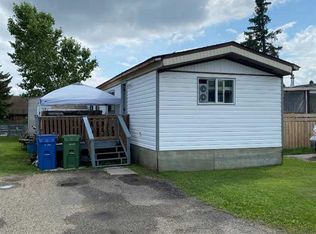
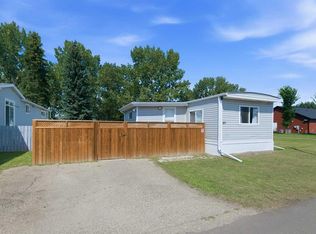
Welcome to comfortable, low-maintenance living in this recently renovated two bedroom home. The bright, open concept layout features a separate laundry room and large side porch. The primary bedroom features sliding patio doors to the fenced side yard. Two off-street parking spaces add to the convenience. Residents enjoy access to the private clubhouse with fully equipped gym with up to date machines and a recreation room with pool table. The common area can be reserved for private parties and get togethers and has a full kitchen at your disposal. Within the community are playgrounds and a basketball court. All new Owners must be approved by the Mobile Home Park prior to any conditions being met. Pet restrictions apply.
For sale
C$39,900
5344 S 76th St #148, Red Deer, AB T4P 2A6
2beds
1,082sqft
Single Family Residence
Built in 1980
10 Square Feet Lot
$-- Zestimate®
C$37/sqft
C$-- HOA
What's special
Bright open concept layoutSeparate laundry roomLarge side porchFenced side yardTwo off-street parking spaces
- 50 days
- 79
- 7
Zillow last checked:
Listing updated:
Listed by:
Nancy Meidinger, Associate,
Red Key Realty & Property Management
Source: courtesy of Pillar9 System,MLS®#: A2338550 Originating MLS®#: Central Alberta
Originating MLS®#: Central AlbertaFacts & features
Interior
Bedrooms & bathrooms
- Bedrooms: 2
- Bathrooms: 1
- Full bathrooms: 1
Other
- Level: Main
- Dimensions: 14`0" x 10`4"
Bedroom
- Level: Main
- Dimensions: 12`6" x 13`5"
Other
- Level: Main
- Dimensions: 10`3" x 5`1"
Kitchen
- Level: Main
- Dimensions: 12`8" x 13`4"
Laundry
- Level: Main
- Dimensions: 10`0" x 5`5"
Living room
- Level: Main
- Dimensions: 15`1" x 13`5"
Heating
- Central
Cooling
- Wall Unit(s)
Appliances
- Included: Dishwasher, Electric Stove, Microwave, Refrigerator, Washer/Dryer
- Laundry: In Unit, Laundry Room, Main Level
Features
- Ceiling Fan(s), No Smoking Home, Open Floorplan
- Flooring: Linoleum
- Basement: None
- Has fireplace: No
Interior area
- Total interior livable area: 1,082 sqft
Property
Parking
- Total spaces: 2
- Parking features: Asphalt, Off Street, Parking Pad
- Has uncovered spaces: Yes
Features
- Levels: One
- Stories: 1
- Patio & porch: Front Porch, Side Porch
- Exterior features: Private Yard
- Fencing: Fenced
- Frontage length: 3.05M 10`0"
Lot
- Size: 10 Square Feet
- Features: Close to Clubhouse, Front Yard, Lawn, Rectangular Lot, Street Lighting
Details
- On leased land: Yes
- Zoning: MH
Construction
Type & style
- Home type: SingleFamily
- Property subtype: Single Family Residence
Materials
- Vinyl Siding
- Foundation: Piling(s)
- Roof: Asphalt Shingle
Condition
- New construction: No
- Year built: 1980
Community & HOA
Community
- Features: Clubhouse, Playground, Street Lights
- Subdivision: Normandeau
HOA
- Has HOA: No
Location
- Region: Red Deer
Financial & listing details
- Price per square foot: C$37/sqft
- Date on market: 8/21/2026
- Inclusions: Air Conditioner
Price history
Price history is unavailable.
Public tax history
Tax history is unavailable.
Climate risks
Neighborhood: Normandeau
Nearby schools
GreatSchools rating
No schools nearby
We couldn't find any schools near this home.


Similar homes
- C$37,5003 bd1 ba843 sqft6834 59th Ave #308, Red Deer, AB T4P 1C9For Sale
 MLS ID #A2339597, Selina Pepin, Associate, Exp Realty - Red Deer. courtesy of Pillar9 System
 - C$54,9002 bd1 ba840 sqft5344 76th St #229, Red Deer, AB T4P 2A6For Sale
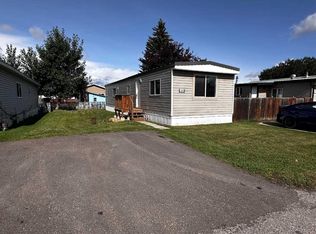 MLS ID #A2342899, Chad Jensen, Broker, Royal Lepage Network Realty Corp.. courtesy of Pillar9 System
 - C$54,9002 bd1 ba947 sqft5344 76th St #75, Red Deer, AB T4P 2A6For Sale
 MLS ID #A2347449, Jamie Arnold, Associate, Re/Max Real Estate Central Alberta. courtesy of Pillar9 System
 - C$54,9003 bd1 ba974 sqft5344 76th St #212, Red Deer, AB T4P 2A6For Sale
 MLS ID #A2341994, Chad Jensen, Broker, Royal Lepage Network Realty Corp.. courtesy of Pillar9 System
