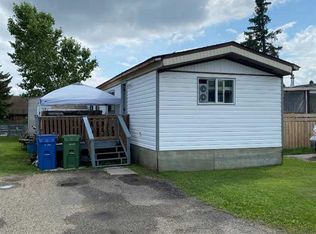
Extensively updated 2-bedroom, 1 bathroom, 1016 sq. ft. mobile home with a fully fenced yard on a private corner lot, with green space to the north and east. Very private with only one neighbour. Major improvements since 2025 include a full interior repaint, all new luxury vinyl plank flooring, new 5/8" OSB subfloor throughout, new baseboards, two new interior doors, updated lighting, a new bathroom vanity, taps, toilet, plumbing, a new kitchen tap, and an open concept layout created by removing the central partition. Exterior upgrades include new eavestroughs, downspouts, soffit, fascia, new fence, new deck, full new plywood skirting and framing, underside resealing, new heat tape, and trailer levelling. Additional updates include a Whirlpool water softener, 300 CFM range hood with exterior venting, solid metal dryer venting, newer washer/dryer, two Arctic King A/C units, new window screens, blackout curtains, and a new coat closet. Key systems replaced in 2016: furnace, windows, vinyl siding, metal roof, and PEX plumbing; hot water tank replaced in 2020. Available for a quick closing. This home shows like new. Sunpark Red Deer Estates offers quiet living, on-site management, mature trees, wide internal roads, and convenient access to shopping, transit, parks, trails, and the river corridor. Move-in ready.
For sale
C$72,500
5344 76th St #46, Red Deer, AB T4P 2A6
2beds
1,016sqft
Mobile Home
Built in 1980
3,920 Square Feet Lot
$-- Zestimate®
C$71/sqft
C$-- HOA
What's special
Fully fenced yardPrivate corner lotFull interior repaintNew baseboardsTwo new interior doorsUpdated lightingNew bathroom vanity
- 50 days
- 29
- 0
Zillow last checked:
Listing updated:
Listed by:
Tim Link, Associate,
Century 21 Maximum
Source: courtesy of Pillar9 System,MLS®#: A2332806 Originating MLS®#: Central Alberta
Originating MLS®#: Central AlbertaFacts & features
Interior
Bedrooms & bathrooms
- Bedrooms: 2
- Bathrooms: 1
- Full bathrooms: 1
Bedroom
- Level: Main
- Dimensions: 9`3" x 10`3"
Other
- Level: Main
- Dimensions: 13`0" x 13`0"
Other
- Level: Main
- Dimensions: 6`6" x 7`7"
Dining room
- Level: Main
- Dimensions: 13`0" x 6`10"
Foyer
- Level: Main
- Dimensions: 11`6" x 11`4"
Kitchen
- Level: Main
- Dimensions: 13`0" x 9`8"
Laundry
- Level: Main
- Dimensions: 6`2" x 7`7"
Living room
- Level: Main
- Dimensions: 13`0" x 12`4"
Heating
- Forced Air
Cooling
- Wall Unit(s)
Appliances
- Included: Electric Stove, Refrigerator, Washer/Dryer
- Laundry: In Hall
Features
- Ceiling Fan(s), No Smoking Home, Open Floorplan
- Windows: Vinyl Windows, Window Coverings
Interior area
- Total interior livable area: 1,016 sqft
Property
Parking
- Total spaces: 2
- Parking features: Off Street, Parking Pad
- Has uncovered spaces: Yes
Features
- Levels: One
- Stories: 1
- Patio & porch: Deck
- Exterior features: Private Yard
- Fencing: Fenced
- Frontage length: 15.24M 50`0"
Lot
- Size: 3,920 Square Feet
- Dimensions: 50' x 75
- Features: Back Yard, Backs on to Park/Green Space, Close to Clubhouse, Corner Lot, No Neighbours Behind, Private
Details
- On leased land: Yes
- Lease amount: $998
Construction
Type & style
- Home type: MobileManufactured
- Property subtype: Mobile Home
Materials
- Roof: Metal
Condition
- Year built: 1980
Community & HOA
Community
- Features: Clubhouse, Park, Playground, Sidewalks, Street Lights
- Subdivision: Normandeau
Location
- Region: Red Deer
Financial & listing details
- Price per square foot: C$71/sqft
- Date on market: 7/30/2026
- Inclusions: 2 5000 BTU ARCTIC KING WINDOW AIR CONDITIONING UNITS
Price history
Price history is unavailable.
Public tax history
Tax history is unavailable.
Climate risks
Neighborhood: Normandeau
Nearby schools
GreatSchools rating
No schools nearby
We couldn't find any schools near this home.

Similar homes
- C$79,9002 bd1 ba952 sqft5344 76th St #30, Red Deer, AB T4P 2A6For Sale
 MLS ID #A2333263, Mike Snell, Associate, Re/Max Real Estate Central Alberta. courtesy of Pillar9 System
 - C$79,0002 bd2 ba1.1k sqft5344 76th St #323, Red Deer, AB T4P 2A6For Sale
 MLS ID #A2335344, Frank Regehr, Associate, Royal Lepage Network Realty Corp.. courtesy of Pillar9 System
 - C$73,0003 bd1 ba1.5k sqft5344 76th St #74, Red Deer, AB T4P 2A6For Sale
 MLS ID #A2342087, Janet Scott, Associate, Maxwell Real Estate Solutions Ltd.. courtesy of Pillar9 System
 - C$74,9993 bd1 ba924 sqft5344 76th St #167, Red Deer, AB T4P 2A6For Sale
 MLS ID #A2330699, Reuben Konnik, Associate, Royal Lepage Lifestyles Realty. courtesy of Pillar9 System
