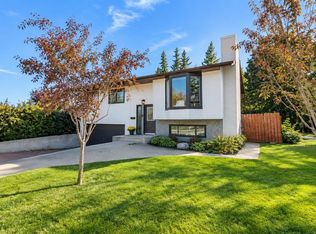
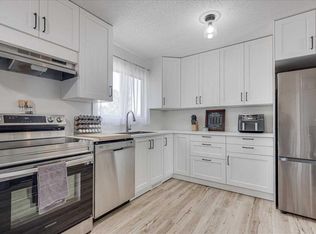
Welcome to 69 Gregson Crescent, a spacious 5-bedroom, 2-bathroom home offering plenty of room for growing families or those needing extra living space. With a functional layout and generous room sizes throughout, this property provides the flexibility to suit a variety of lifestyles. Enjoy peace of mind with several important updates, including shingles replaced in 2017, a newer furnace and hot water tank installed in 2022, and central A/C added in 2022. The home also features a reverse osmosis system and water softener, adding comfort and convenience to everyday living. Step outside to enjoy the private, mature backyard—an ideal setting for relaxing, entertaining, or letting children and pets play. Whether you're hosting summer BBQs or enjoying a quiet evening outdoors, this welcoming yard provides a great outdoor retreat. Conveniently located close to schools, parks, shopping, walking trails, public transit, and other everyday amenities, this home offers easy access to everything you need. If you're searching for a well-maintained 5-bedroom, 2-bathroom home with valuable updates, a private yard, and plenty of space in an established Red Deer neighbourhood, 69 Gregson Crescent is one you'll want to see.
For sale
C$339,900
69 W Gregson Cres, Red Deer, AB T4P 2K3
5beds
1,076sqft
Single Family Residence
Built in 1982
6,098 Square Feet Lot
$-- Zestimate®
C$316/sqft
C$-- HOA
What's special
Functional layoutGenerous room sizes throughoutPrivate mature backyardWelcoming outdoor retreat
- 95 days
- 36
- 1
Zillow last checked:
Listing updated:
Listed by:
Ty Elliott, Associate,
Re/Max Real Estate Central Alberta,
Nicole Blair, Associate,
Re/Max Real Estate Central Alberta
Source: courtesy of Pillar9 System,MLS®#: A2328974 Originating MLS®#: Central Alberta
Originating MLS®#: Central AlbertaFacts & features
Interior
Bedrooms & bathrooms
- Bedrooms: 5
- Bathrooms: 2
- Full bathrooms: 2
Other
- Level: Main
- Dimensions: 12`2" x 12`2"
Bedroom
- Level: Main
- Dimensions: 10`6" x 8`10"
Bedroom
- Level: Main
- Dimensions: 11`3" x 8`5"
Bedroom
- Level: Basement
- Dimensions: 10`2" x 8`6"
Bedroom
- Level: Basement
- Dimensions: 16`6" x 7`3"
Other
- Level: Main
Other
- Level: Basement
Family room
- Level: Basement
- Dimensions: 21`6" x 12`1"
Kitchen
- Level: Main
- Dimensions: 11`4" x 8`9"
Living room
- Level: Main
- Dimensions: 14`5" x 11`7"
Heating
- Forced Air
Cooling
- Central Air
Appliances
- Included: Dishwasher, Microwave, Refrigerator, Stove(s), Washer/Dryer
- Laundry: In Basement
Features
- Bar
- Flooring: Laminate, Linoleum
- Basement: Full
- Has fireplace: No
Interior area
- Total interior livable area: 1,076 sqft
Property
Parking
- Total spaces: 4
- Parking features: Off Street, Single Garage Detached
- Garage spaces: 1
Features
- Levels: One
- Stories: 1
- Patio & porch: Deck
- Exterior features: Private Yard
- Fencing: Fenced
- Frontage length: 14.02M 46`0"
Lot
- Size: 6,098 Square Feet
- Features: Back Yard, Landscaped, No Neighbours Behind
Details
- Parcel number: 113597133
- Zoning: R1
Construction
Type & style
- Home type: SingleFamily
- Architectural style: Bungalow
- Property subtype: Single Family Residence
Materials
- Wood Frame
- Foundation: Concrete Perimeter
- Roof: Asphalt Shingle
Condition
- New construction: No
- Year built: 1982
Community & HOA
Community
- Features: Sidewalks, Street Lights
- Subdivision: Glendale Park Estates
HOA
- Has HOA: No
Location
- Region: Red Deer
Financial & listing details
- Price per square foot: C$316/sqft
- Date on market: 7/14/2026
- Date available: 11/23/2026
- Inclusions: Window Coverings, Washer, Dryer, Refrigerator, Stove, Dishwasher, Microwave
Price history
Price history is unavailable.
Public tax history
Tax history is unavailable.
Climate risks
Neighborhood: Glendale Park Estates
Nearby schools
GreatSchools rating
No schools nearby
We couldn't find any schools near this home.

Similar homes
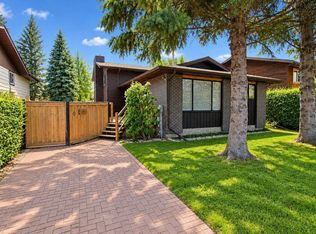
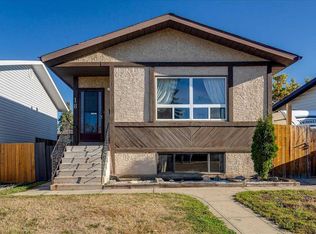
- C$349,9005 bd3 ba1k sqft18 S Greenham Dr, Red Deer, AB T4P 2X4For Sale
 MLS ID #A2349548, Shanna Painter, Associate, Realty Executives Alberta Elite. courtesy of Pillar9 System
 - C$344,9003 bd2 ba885 sqft22 S Greenham Dr, Red Deer, AB T4P 2X4For Sale
 MLS ID #A2338575, Vivian Sam, Associate, Coldwell Banker Ontrack Realty. courtesy of Pillar9 System
 - C$389,9005 bd2 ba1.1k sqft6308 E 61st Ave, Red Deer, AB T4N 5R8For Sale
 MLS ID #A2352989, Shelby Sieppert, Associate, Re/Max Real Estate Central Alberta. courtesy of Pillar9 System
 - C$334,9994 bd2 ba1.1k sqft3214 E 57th Ave, Red Deer, AB T4N 5V5For Sale
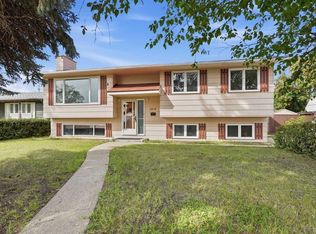 MLS ID #A2341448, Christopher Levia, Associate, Exp Realty - Sylvan Lake. courtesy of Pillar9 System
