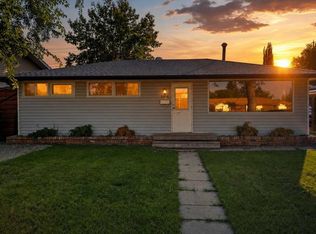
LEGALLY SUITED!! Here"s a great opportunity to add to or start your investment portfolio. The upper suite has 2 bedrooms and a full bath, plus a large living room combined with the dining and kitchen area. The lower suite has 1 bedroom and a kitchen, storage room, a large living room and 4pce bath plus vinyl windows and a sprinkler system for fire suppression. There is low maintenance vinyl flooring both up and downstairs. The large yard backs onto a treed reserve and walking trails, plus there is a double detached garage (one door doesn't operate) and parking pad off of the rear alley. There is shared laundry at the side entrance foyer, a newer metal roof has been installed on the house and garage, and the front window was replaced 2 years ago. This is a desirable and quiet neighborhood, close to schools, shopping, Bower Ponds and Great Chief Park!!
For sale
C$354,900
1 SE Forest Close, Red Deer, AB T4N 4Z7
3beds
917sqft
Single Family Residence
Built in 1963
6,969 Square Feet Lot
$-- Zestimate®
C$387/sqft
C$-- HOA
What's special
Vinyl windowsDouble detached garage
- 46 days
- 12
- 0
Zillow last checked:
Listing updated:
Listed by:
Tim Maley, Associate,
Re/Max Real Estate Central Alberta
Source: courtesy of Pillar9 System,MLS®#: A2338842 Originating MLS®#: Central Alberta
Originating MLS®#: Central AlbertaFacts & features
Interior
Bedrooms & bathrooms
- Bedrooms: 3
- Bathrooms: 2
- Full bathrooms: 2
Other
- Level: Main
- Dimensions: 14`0" x 11`5"
Bedroom
- Level: Main
- Dimensions: 12`7" x 8`0"
Bedroom
- Level: Basement
- Dimensions: 12`2" x 8`0"
Other
- Level: Main
- Dimensions: 8`0" x 4`11"
Other
- Level: Basement
- Dimensions: 7`2" x 5`0"
Bonus room
- Level: Basement
- Dimensions: 15`1" x 11`0"
Dining room
- Level: Main
- Dimensions: 8`0" x 6`5"
Other
- Level: Basement
- Dimensions: 16`8" x 8`10"
Game room
- Level: Basement
- Dimensions: 15`11" x 13`7"
Kitchen
- Level: Main
- Dimensions: 9`0" x 8`0"
Kitchen
- Level: Basement
- Dimensions: 16`1" x 10`9"
Living room
- Level: Main
- Dimensions: 24`1" x 11`5"
Heating
- Forced Air, Natural Gas
Cooling
- None
Appliances
- Included: Dryer, Refrigerator, Stove(s), Washer
- Laundry: Common Area, Main Level
Features
- See Remarks
- Flooring: Vinyl
- Basement: Full
- Has fireplace: No
Interior area
- Total interior livable area: 917 sqft
- Finished area above ground: 917
- Finished area below ground: 842
Property
Parking
- Total spaces: 2
- Parking features: Double Garage Detached, Parking Pad
- Garage spaces: 2
- Has uncovered spaces: Yes
Features
- Levels: One
- Stories: 1
- Patio & porch: Patio
- Exterior features: Other
- Fencing: Fenced
- Frontage length: 16.53M 54`3"
Lot
- Size: 6,969 Square Feet
- Dimensions: 16.53m x 44.63m x 15.26m x 38.33m
- Features: Back Lane, Irregular Lot
Details
- Parcel number: 113558564
- Zoning: R-L
Construction
Type & style
- Home type: SingleFamily
- Architectural style: Bungalow
- Property subtype: Single Family Residence
Materials
- Concrete, Stucco, Wood Frame
- Foundation: Concrete Perimeter
- Roof: Metal
Condition
- New construction: No
- Year built: 1963
Community & HOA
Community
- Features: Park, Playground
- Subdivision: Fairview
HOA
- Has HOA: No
Location
- Region: Red Deer
Financial & listing details
- Price per square foot: C$387/sqft
- Date on market: 8/21/2026
- Inclusions: A/C and B.I. Vac are both As Is.
Price history
Price history is unavailable.
Public tax history
Tax history is unavailable.
Climate risks
Neighborhood: Fairview
Nearby schools
GreatSchools rating
No schools nearby
We couldn't find any schools near this home.


Similar homes
- C$374,0003 bd2 ba1k sqft32 SW Otterbury Ave, Red Deer, AB T4N 5A1For Sale
 MLS ID #A2325043, Larry Richmond, Associate, Royal Lepage Network Realty Corp.. courtesy of Pillar9 System
 - C$339,9003 bd1 ba959 sqft23 S Fairway Ave, Red Deer, AB T4N 4Y9For Sale
 MLS ID #A2329994, Lynn Best, Associate, Cir Realty. courtesy of Pillar9 System
 - C$359,9003 bd2 ba915 sqft43 N Oak St, Red Deer, AB T4P 1R8For Sale
 MLS ID #A2333402, Kelly Mccullough, Associate, Coldwell Banker Ontrack Realty. courtesy of Pillar9 System
 - C$320,0003 bd1 ba961 sqft3814 E 58th Ave, Red Deer, AB T4N 4T4For Sale
 MLS ID #A2339701, Shelly James, Associate, Coldwell Banker Ontrack Realty. courtesy of Pillar9 System
