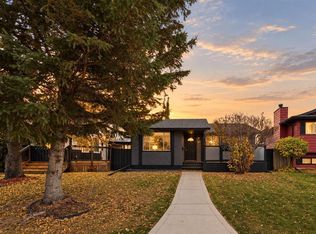
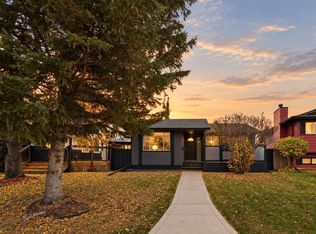
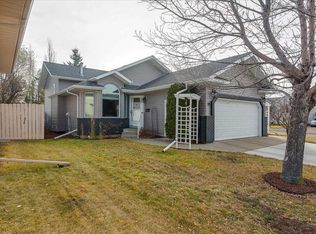
This move-in-ready home is clean and upgraded nicely in many places, making it perfect for a family looking for comfort and convenience. The main floor features a huge living room with high vaulted pine ceilings and a cozy wood-burning fireplace, while energy-efficient triple-pane windows let in plenty of natural light and help keep utility bills lower. The bright kitchen comes with all appliances included, offering plenty of counter space, light cabinets, and easy access to the dining area and upper deck. On the upper floor, you’ll find a spacious master bedroom with a newer 3-piece ensuite, plus 2 more bedrooms that are ideal for family or guests. The bathrooms have been modernized with Corian countertops, newer toilets, and updated tubs. Downstairs, there’s a massive family room with bright windows, perfect for hanging out or playing games, along with a modern bathroom featuring a large walk-in shower. The home also includes a large laundry room with direct access to the heated double garage, central air conditioning, a high-efficiency furnace, and a water softener. The fully fenced, landscaped yard offers privacy, with extra space beside the garage that could be fenced off for more room. With its great layout, updates, and move-in-ready condition, this home is a wonderful choice for anyone seeking comfort and functionality.
For sale
C$390,000
109 N Cunningham Cres, Red Deer, AB T4P 2S2
4beds
1,255sqft
Single Family Residence
Built in 1980
5,662 Square Feet Lot
$-- Zestimate®
C$311/sqft
C$-- HOA
What's special
Cozy wood-burning fireplaceEnergy-efficient triple-pane windowsLight cabinetsCentral air conditioningHigh-efficiency furnace
- 1 day
- 19
- 5
Zillow last checked:
Listing updated:
Listed by:
Alex Wilkinson, Associate,
Royal Lepage Network Realty Corp.
Source: courtesy of Pillar9 System,MLS®#: A2357827 Originating MLS®#: Central Alberta
Facts & features
Interior
Bedrooms & bathrooms
- Bedrooms: 4
- Bathrooms: 3
- Full bathrooms: 3
Other
- Level: Upper
- Dimensions: 13`7" x 13`0"
Bedroom
- Level: Upper
- Dimensions: 11`11" x 9`8"
Bedroom
- Level: Upper
- Dimensions: 11`11" x 9`7"
Bedroom
- Level: Basement
- Dimensions: 13`0" x 16`2"
Other
- Level: Upper
Other
- Level: Basement
Other
- Level: Upper
Dinette
- Level: Upper
- Dimensions: 13`8" x 8`10"
Other
- Level: Basement
- Dimensions: 13`6" x 4`10"
Game room
- Level: Basement
- Dimensions: 12`10" x 19`1"
Kitchen
- Level: Upper
- Dimensions: 13`8" x 9`8"
Laundry
- Level: Basement
- Dimensions: 13`10" x 19`0"
Living room
- Level: Main
- Dimensions: 15`4" x 12`10"
Heating
- Forced Air, Natural Gas
Cooling
- Central Air
Appliances
- Included: Dishwasher, Electric Stove, Garage Control(s), Microwave, Range Hood, Refrigerator, Washer/Dryer
- Laundry: In Basement
Features
- Ceiling Fan(s), Central Vacuum, Open Floorplan, Pantry, Separate Entrance, Storage
- Flooring: Carpet, Laminate, Vinyl
- Windows: Vinyl Windows, Window Coverings
- Basement: Partial
- Number of fireplaces: 1
- Fireplace features: Wood Burning
Interior area
- Total interior livable area: 1,255 sqft
Video & virtual tour
Property
Parking
- Total spaces: 2
- Parking features: Double Garage Attached, Driveway, Garage Door Opener, Garage Faces Front, Heated Garage, Insulated, Leased
- Attached garage spaces: 2
- Has uncovered spaces: Yes
Features
- Levels: Bi-Level
- Stories: 1
- Patio & porch: Deck
- Exterior features: Garden
- Fencing: Fenced
- Frontage length: 32.58M 106`11"
Lot
- Size: 5,662 Square Feet
- Features: Back Yard, City Lot, Corner Lot
Details
- Parcel number: 113576583
- Zoning: R-L
Construction
Type & style
- Home type: SingleFamily
- Property subtype: Single Family Residence
Materials
- Wood Siding
- Roof: Asphalt Shingle
Condition
- New construction: No
- Year built: 1980
Utilities & green energy
- Electric: 220 Volts
- Sewer: Public Sewer
- Water: Public
- Utilities for property: Electricity Connected, Natural Gas Connected, Water Connected
Community & HOA
Community
- Features: Other, Park, Playground, Sidewalks, Street Lights
- Subdivision: Clearview Meadows
HOA
- Has HOA: No
Location
- Region: Red Deer
Financial & listing details
- Price per square foot: C$311/sqft
- Date on market: 11/11/2026
- Inclusions: Home theater projecter ( sold as is), Projector screen
- Electric utility on property: Yes
Price history
Price history is unavailable.
Public tax history
Tax history is unavailable.
Climate risks
Neighborhood: Clearview Meadows
Nearby schools
GreatSchools rating
No schools nearby
We couldn't find any schools near this home.

Similar homes
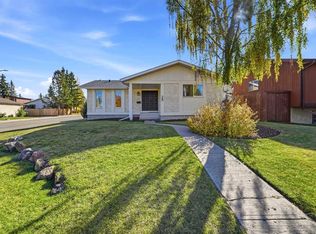
- C$369,0004 bd3 ba1k sqft3920 S 50a St, Red Deer, AB T4P 1G7For Sale
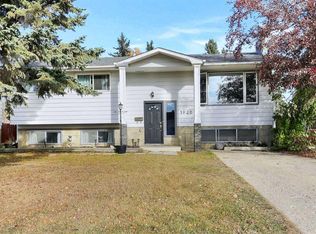 MLS ID #A2357328, Amanda Rosvold, Associate Broker, Real Broker. courtesy of Pillar9 System
- C$365,0003 bd2 ba1k sqft3916 S 50a St, Red Deer, AB T4P 1G7For Sale
 MLS ID #A2357852, Alex Moldovan Balea, Associate, Kpli Real Estate Corporation. courtesy of Pillar9 System
- C$349,9004 bd2 ba1k sqft125 N Crawford St, Red Deer, AB T4P 2G4For Sale
 MLS ID #A2357249, Amanda Rosvold, Associate Broker, Real Broker. courtesy of Pillar9 System
- C$469,9004 bd3 ba1.2k sqft10 NW Eversole Cres, Red Deer, AB T4R 2J8For Sale
 MLS ID #A2358039, Paul Jones, Associate Broker, Re/Max Real Estate Central Alberta. courtesy of Pillar9 System
