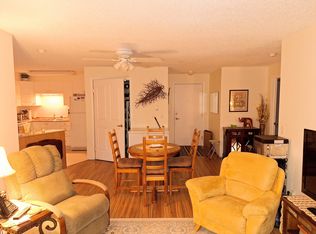
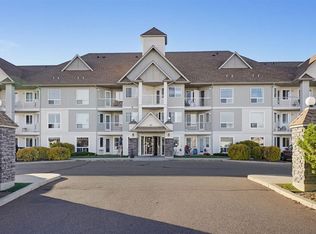
Bright & totally upgraded, south facing 2nd floor unit in this well managed 60+ building, Legacy Estates, in Clearview Meadows. Owner has spent $25,000 in upgrades making this 1 bedroom + den beautiful. Bathroom redone with a huge walk-in shower. Baseboards & trim are new. Kitchen updated & has granite counter tops with a butcher block cabinet. Lighting is all new. Rented parking stall is available. This is one beautiful unit in a great building offering many amenities including a games room, workout room, dining room featuring chef lunch & dining creations, bistro coffee bar, guest suite & a beautiful outdoor space. There is a full calendar of social events to get to know your neighbors. This is a must see!
For sale
C$189,900
56 S Carroll Cres #206-RED, Red Deer, AB T4P 3Y3
1beds
685sqft
Apartment
Built in 2002
-- sqft lot
$-- Zestimate®
C$277/sqft
C$551/mo HOA
What's special
Bright and totally upgradedHuge walk-in showerGranite counter topsButcher block cabinetBeautiful outdoor space
- 21 days
- 3
- 0
Zillow last checked:
Listing updated:
Listed by:
Les Anderson, Associate Broker,
Royal Lepage Network Realty Corp.
Source: courtesy of Pillar9 System,MLS®#: A2349018 Originating MLS®#: Central Alberta
Facts & features
Interior
Bedrooms & bathrooms
- Bedrooms: 1
- Bathrooms: 1
- Full bathrooms: 1
Bedroom
- Level: Main
- Dimensions: 9`3" x 10`10"
Other
- Level: Main
- Dimensions: 9`7" x 12`7"
Den
- Level: Main
- Dimensions: 8`2" x 9`6"
Dinette
- Level: Main
- Dimensions: 10`4" x 12`1"
Kitchen
- Level: Main
- Dimensions: 9`1" x 10`11"
Living room
- Level: Main
- Dimensions: 16`2" x 10`8"
Heating
- Baseboard
Cooling
- Wall/Window Unit(s)
Appliances
- Included: Dishwasher, Microwave, Refrigerator, Stove(s), Washer/Dryer Stacked
- Laundry: In Unit
Features
- See Remarks
- Flooring: Carpet, Laminate, Linoleum
- Windows: Window Coverings
- Has fireplace: No
- Common walls with other units/homes: 2+ Common Walls
Interior area
- Total interior livable area: 685.59 sqft
Video & virtual tour
Property
Parking
- Parking features: None
Features
- Levels: Single Level Unit
- Stories: 3
- Entry location: Other
- Patio & porch: Deck
- Exterior features: None
Details
- Parcel number: 113578655
- Zoning: DC10
Construction
Type & style
- Home type: Apartment
- Property subtype: Apartment
- Attached to another structure: Yes
Materials
- Brick, Concrete, Vinyl Siding, Wood Frame
- Roof: Asphalt
Condition
- New construction: No
- Year built: 2002
Community & HOA
Community
- Features: Sidewalks, Street Lights
- Subdivision: Clearview Meadows
HOA
- Has HOA: Yes
- Amenities included: Elevator(s), Guest Suite, Parking, Visitor Parking
- Services included: Caretaker, Common Area Maintenance, Electricity, Gas, Heat, Maintenance Grounds, Reserve Fund Contributions, Sewer, Snow Removal, Trash, Water
- HOA fee: C$551 monthly
Location
- Region: Red Deer
Financial & listing details
- Price per square foot: C$277/sqft
- Date on market: 9/30/2026
- Inclusions: stove, refrigerator, dishwasher, microwave, washer/dryer stacked, window air conditioner, window coverings
Price history
Price history is unavailable.
Public tax history
Tax history is unavailable.
Climate risks
Neighborhood: Clearview Meadows
Nearby schools
GreatSchools rating
No schools nearby
We couldn't find any schools near this home.
Similar homes
- C$189,9001 bd1 ba686 sqft56 S Carroll Cres #134-RED, Red Deer, AB T4P 3Y3For Sale
 MLS ID #A2346559, Antonela Sava, Associate, Exp Realty - Red Deer. courtesy of Pillar9 System
- C$187,9001 bd1 ba836 sqft5330 57th Ave #201, Red Deer, AB T4N 4S3For Sale
 MLS ID #A2353334, Michael Holmes, Associate, Royal Lepage Network Realty Corp.. courtesy of Pillar9 System
- C$179,9002 bd1 ba724 sqft60 E Jacobs Close #201-RED, Red Deer, AB T4P 4A2For Sale
 MLS ID #A2353397, Roland Gjelaj, Associate, Exp Realty. courtesy of Pillar9 System
- C$205,0002 bd1 ba843 sqft12 B SW Ironside St #2112, Red Deer, AB T4R 3R6For Sale
 MLS ID #A2353239, Michael Gouchie, Broker, Royal Lepage Lifestyles Realty. courtesy of Pillar9 System
