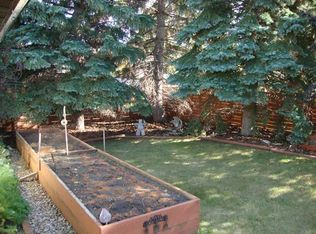
Welcome to 113 Chappel Drive! This beautifully updated 4-level split offers an unbeatable blend of modern style, major mechanical upgrades, and exceptional layout versatility. Whether you’re looking to house hack your mortgage, plant roots for a little family, or snag an ideal investment property, this home delivers on every front! Things to love about this home: The versatile 4-Level split layout has a functional design providing multi-level separation—ideal for roommates, extended family, or creating distinct living, entertainment or work zones. The newly updated kitchen showcases eye catching granite countertops, a new backsplash, kitchen appliances, and modern fixtures. The bathrooms have been re-energized with thoughtful updates and the fresh paint through out compliments the brand-new flooring, trim, and interior/exterior doors. You can enjoy worry-free living with big- ticket peace of mind from brand-new windows, furnace and new hot water tank.. All the heavy lifting has been taken care of here and now this fully revived property gives upgraded, turnkey living with functional flexibility.
For sale
C$420,000
113 W Chappel Dr, Red Deer, AB T4P 2R7
3beds
1,202sqft
Single Family Residence
Built in 1981
4,791 Square Feet Lot
$-- Zestimate®
C$349/sqft
C$-- HOA
What's special
Multi-level separationNewly updated kitchenEye catching granite countertopsNew backsplashModern fixturesFresh paint throughoutBrand-new flooring
- 1 day
- 8
- 0
Zillow last checked:
Listing updated:
Listed by:
Richelle Winder, Associate,
Royal Lepage Network Realty Corp.
Source: courtesy of Pillar9 System,MLS®#: A2350809 Originating MLS®#: Central Alberta
Originating MLS®#: Central AlbertaFacts & features
Interior
Bedrooms & bathrooms
- Bedrooms: 3
- Bathrooms: 3
- Full bathrooms: 2
- 1/2 bathrooms: 1
Bedroom
- Level: Second
- Dimensions: 12`1" x 14`2"
Bedroom
- Level: Second
- Dimensions: 14`11" x 11`0"
Bedroom
- Level: Lower
- Dimensions: 12`9" x 9`10"
Other
- Level: Second
- Dimensions: 4`10" x 7`9"
Other
- Level: Second
- Dimensions: 4`11" x 4`7"
Other
- Level: Lower
- Dimensions: 8`0" x 6`0"
Heating
- Forced Air
Cooling
- None
Appliances
- Included: Dishwasher, Microwave Hood Fan, Refrigerator, Stove(s)
- Laundry: In Basement
Features
- Granite Counters, See Remarks
- Flooring: Carpet
- Windows: Vinyl Windows
- Basement: Full
- Has fireplace: No
Interior area
- Total interior livable area: 1,202 sqft
Video & virtual tour
Property
Parking
- Total spaces: 2
- Parking features: Parking Pad
- Has uncovered spaces: Yes
Features
- Levels: 4 Level Split
- Stories: 1
- Patio & porch: None
- Exterior features: None
- Fencing: Fenced
- Frontage length: 16.45M 54`0"
Lot
- Size: 4,791 Square Feet
- Features: Back Yard, Backs on to Park/Green Space, Corner Lot, See Remarks
Details
- Parcel number: 113496160
- Zoning: R-L
Construction
Type & style
- Home type: SingleFamily
- Property subtype: Single Family Residence
Materials
- Mixed, Stucco
- Foundation: Concrete Perimeter
- Roof: Metal
Condition
- New construction: No
- Year built: 1981
Community & HOA
Community
- Features: Playground, Sidewalks, Street Lights
- Subdivision: Clearview Meadows
HOA
- Has HOA: No
Location
- Region: Red Deer
Financial & listing details
- Price per square foot: C$349/sqft
- Date on market: 10/7/2026
- Inclusions: Refrigerator, Stove, Dishwasher, Microwave hood fan, Shed
Price history
Price history is unavailable.
Public tax history
Tax history is unavailable.
Climate risks
Neighborhood: Clearview Meadows
Nearby schools
GreatSchools rating
No schools nearby
We couldn't find any schools near this home.
Similar homes
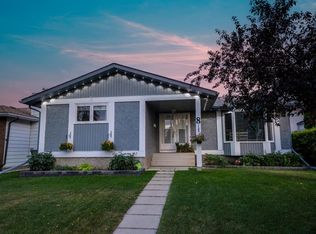
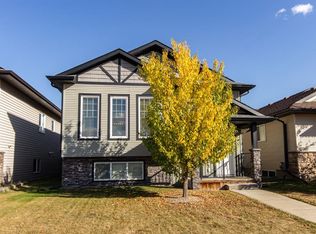
- C$434,9004 bd3 ba1.1k sqft9 W Ray Ave, Red Deer, AB T4P 3B9For Sale
 MLS ID #A2349000, Sena Walker, Associate, Royal Lepage Network Realty Corp.. courtesy of Pillar9 System
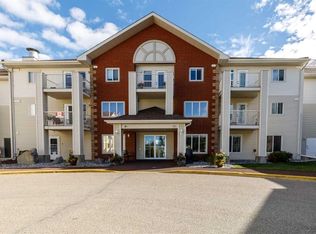
 - C$418,0003 bd2 ba1.2k sqft3622 E 41st Ave, Red Deer, AB T4N 2X8For Sale
 MLS ID #A2350150, Tim Maley, Associate, Re/Max Real Estate Central Alberta. courtesy of Pillar9 System
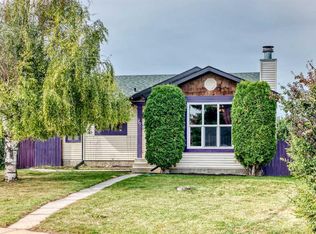
 - C$404,9003 bd3 ba1.2k sqft180 NW Doran Cres, Red Deer, AB T4R 2K3For Sale
 MLS ID #A2350844, Meaghan Cooney, Associate, Cir Realty. courtesy of Pillar9 System
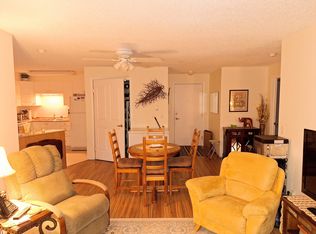
 - C$439,9004 bd3 ba1.1k sqft17 W Charles Ave, Red Deer, AB T4P 0L8For Sale
 MLS ID #A2348242, Andrew Russell, Associate, Re/Max Real Estate Central Alberta. courtesy of Pillar9 System
