Some homes win you over with fancy finishes. Others win because they offer something increasingly hard to find—space, possibility and the freedom to make it your own. Welcome to 77 Selkirk Blvd, a 3-bedroom, 3-bathroom home sitting on an impressive 8,100 sq. ft. lot in an established Red Deer neighbourhood. And let's start with the kitchen—because this one deserves some attention. Fantastic and newly renovated, it brings a fresh, modern feel to the heart of the home and gives you a beautiful space for everything from busy weekday mornings to Sunday dinners and entertaining friends. This is one of those renovations buyers can simply enjoy from day one. The primary bedroom has received some attention too, with a brand-new ensuite adding that little bit of luxury everyone appreciates. Fresh, updated and completely done for you, it's another important item already checked off the list. The home offers a comfortable, functional layout with three bedrooms and three bathrooms, plus a partially finished basement that's really an opportunity in disguise. Instead of paying for someone else's choices—or tearing out finishes that don't work for you—you've got a head start and the freedom to complete the space around your own needs. Family room? Games room? Home office? Gym? Guest space? You decide. At approximately 7,100 sq. ft., this is the kind of yard that gives you options. There's currently no garage, which means you aren't paying for someone else's version of one. Instead, you have the opportunity to explore building the garage YOU want—oversized, workshop-style, extra storage or room for the vehicles and toys—while still having outdoor space to enjoy. That's what makes this property interesting. The kitchen is done. The ensuite is done. The rest still leaves room for your imagination. Finish the basement your way, dream up the garage you've always wanted and take advantage of a substantial lot that gives you the room to do it. The house is here. The space is here. Now bring your ideas and make the rest yours.
For sale
C$440,000
77 W Selkirk Blvd, Red Deer, AB T4N 0G6
3beds
1,216sqft
Single Family Residence
Built in 1964
8,276 Square Feet Lot
$-- Zestimate®
C$362/sqft
C$-- HOA
What's special
Comfortable functional layoutPartially finished basement
- 50 days
- 36
- 0
Zillow last checked:
Listing updated:
Listed by:
Vivian Sam, Associate,
Coldwell Banker Ontrack Realty
Source: courtesy of Pillar9 System,MLS®#: A2348869 Originating MLS®#: Central Alberta
Facts & features
Interior
Bedrooms & bathrooms
- Bedrooms: 3
- Bathrooms: 3
- Full bathrooms: 2
- 1/2 bathrooms: 1
Other
- Level: Main
- Dimensions: 13`7" x 11`0"
Bedroom
- Level: Main
- Dimensions: 13`4" x 8`0"
Bedroom
- Level: Main
- Dimensions: 9`11" x 9`0"
Other
- Level: Main
Other
- Level: Lower
Other
- Level: Main
Dining room
- Level: Main
- Dimensions: 10`0" x 9`2"
Other
- Level: Lower
- Dimensions: 8`1" x 16`7"
Kitchen
- Level: Main
- Dimensions: 13`6" x 9`6"
Living room
- Level: Main
- Dimensions: 13`4" x 16`7"
Other
- Level: Lower
- Dimensions: 22`8" x 42`4"
Other
- Level: Lower
- Dimensions: 12`10" x 8`2"
Heating
- Forced Air, Natural Gas
Cooling
- None
Appliances
- Included: Dishwasher, Electric Range, Microwave Hood Fan, Refrigerator
- Laundry: In Basement, In Bathroom
Features
- No Animal Home, No Smoking Home, See Remarks
- Flooring: Laminate
- Basement: Full
- Number of fireplaces: 1
- Fireplace features: Living Room, Other, Wood Burning
Interior area
- Total interior livable area: 1,216 sqft
Property
Parking
- Total spaces: 2
- Parking features: Driveway, Parking Pad
- Has uncovered spaces: Yes
Features
- Levels: One
- Stories: 1
- Patio & porch: Deck
- Exterior features: BBQ gas line
- Fencing: Partial
- Frontage length: 20.12M 66`0"
Lot
- Size: 8,276 Square Feet
- Features: Back Lane, City Lot, Level
Details
- Parcel number: 113540073
- Zoning: R1
Construction
Type & style
- Home type: SingleFamily
- Architectural style: Bungalow
- Property subtype: Single Family Residence
Materials
- Aluminum Siding
- Foundation: Concrete Perimeter
- Roof: Asphalt Shingle
Condition
- New construction: No
- Year built: 1964
Community & HOA
Community
- Features: Park, Street Lights
- Subdivision: Sunnybrook
HOA
- Has HOA: No
Location
- Region: Red Deer
Financial & listing details
- Price per square foot: C$362/sqft
- Date on market: 9/30/2026
- Inclusions: N/A
Price history
Price history is unavailable.
Public tax history
Tax history is unavailable.
Climate risks
Neighborhood: Sunnybrook
Nearby schools
GreatSchools rating
No schools nearby
We couldn't find any schools near this home.

Similar homes
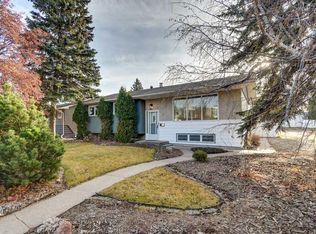
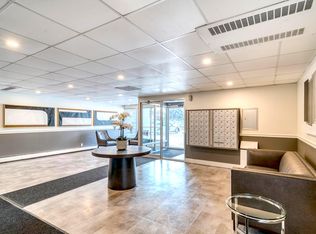
- C$475,0003 bd3 ba1.1k sqft70 W Sherwood Cres, Red Deer, AB T4N 0A6For Sale
 MLS ID #A2356855, Amanda Rosvold, Associate Broker, Real Broker. courtesy of Pillar9 System
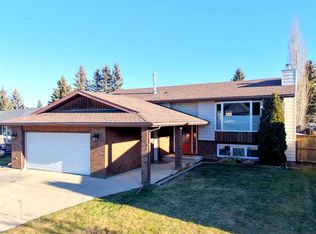
- C$469,0003 bd3 ba1.2k sqft92 W McCullough Cres, Red Deer, AB T4R 1S7For Sale
 MLS ID #A2359278, Tracey Christensen, Associate, Cir Realty. courtesy of Pillar9 System
- C$450,0005 bd3 ba1k sqft12 NE Malcolm Cres, Red Deer, AB T4N 0J8For Sale
 MLS ID #A2354234, Shilo Reardan, Associate, Royal Lepage Network Realty Corp.. courtesy of Pillar9 System
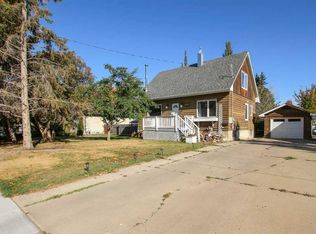
- C$418,0004 bd2 ba1.4k sqft3515 W 45th Ave, Red Deer, AB T4N 3K7For Sale
 MLS ID #A2357100, Amanda Rosvold, Associate Broker, Real Broker. courtesy of Pillar9 System
