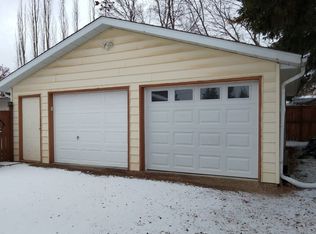
FULLY DEVELOPED 4 BEDROOM, 2 BATHROOM 1.5 STOREY IN MATURE MOUNTVIEW ~ LOCATED ON A MASSIVE DOUBLE LOT WITH MATURE LANDSCAPING ~ DETACHED GARAGE WITH A LARGE WORKSHOP ~ OVERSIZED FRONT DRIVE WITH SPACE FOR AN RV ~ West facing front veranda overlooks the front yard ~ The living room features hardwood flooring, a wood burning stove and a large west facing picture window that fills the space with natural light ~ Easily host large gatherings in the dining room that features a convenient pass through opening to the kitchen, plus garden door access to the large deck (w/ composite deck board) and backyard ~ The kitchen offers plenty of white cabinets, full tile backsplash, ample counter space, window above the sink overlooking the backyard, stainless steel appliances, tile floors and a wall pantry offering additional storage space ~ Main floor bedroom can easily accommodate a king size bed plus furniture and features hardwood flooring and a wall of built in's cabinets and shelving ~ Sunny 4 piece main bath ~ The upper level offers two large bedrooms with ample closet space and large windows, a den/flex room, and a 2 piece bathroom with an oversized vanity ~ The basement has a spacious family room with built in shelving, a generous size bedroom, laundry with a sink and folding counter, with space for storage throughout ~ The beautiful backyard is fully fenced, has tons of space, mature tress, shrubs and perennials, 2 sheds, a large upper deck, lower deck with a pergola, and tons of grassy yard space ~ Detached garage is insulated, finished with painted drywall, and has am attached workshop with built in shelving ~ Located in a mature, well established neighbourhood with easy access to great schools, parks, shopping, walking trails and more plus easy access to downtown, Red Deer Poly, and all other amenities.
For sale
C$418,000
3515 W 45th Ave, Red Deer, AB T4N 3K7
4beds
1,408sqft
Single Family Residence
Built in 1947
10,454 Square Feet Lot
$-- Zestimate®
C$297/sqft
C$-- HOA
What's special
Wood burning stoveFull tile backsplashAmple counter spaceStainless steel appliancesLarge upper deck
- 4 days
- 11
- 0
Zillow last checked:
Listing updated:
Listed by:
Amanda Rosvold, Associate Broker,
Real Broker
Source: courtesy of Pillar9 System,MLS®#: A2357100 Originating MLS®#: Central Alberta
Facts & features
Interior
Bedrooms & bathrooms
- Bedrooms: 4
- Bathrooms: 2
- Full bathrooms: 1
- 1/2 bathrooms: 1
Bedroom
- Level: Main
- Dimensions: 11`9" x 11`0"
Bedroom
- Level: Upper
- Dimensions: 13`3" x 13`0"
Bedroom
- Level: Upper
- Dimensions: 13`0" x 11`4"
Bedroom
- Level: Basement
- Dimensions: 11`9" x 11`0"
Other
- Level: Main
- Dimensions: 7`8" x 4`11"
Other
- Level: Upper
- Dimensions: 6`8" x 5`10"
Dining room
- Level: Main
- Dimensions: 13`3" x 8`6"
Family room
- Level: Basement
- Dimensions: 22`8" x 12`3"
Flex space
- Level: Upper
- Dimensions: 14`2" x 6`8"
Foyer
- Level: Main
- Dimensions: 6`3" x 3`8"
Kitchen
- Level: Main
- Dimensions: 12`2" x 11`1"
Laundry
- Level: Basement
- Dimensions: 14`0" x 11`9"
Living room
- Level: Main
- Dimensions: 15`9" x 13`3"
Walk in closet
- Level: Upper
- Dimensions: 6`9" x 4`11"
Walk in closet
- Level: Upper
- Dimensions: 5`0" x 3`9"
Heating
- Forced Air, Natural Gas
Cooling
- None
Appliances
- Included: Dishwasher, Dryer, Refrigerator, Stove(s), Washer
- Laundry: In Basement
Features
- Bookcases, Built-in Features, Central Vacuum, Pantry, Storage, Walk-In Closet(s)
- Flooring: Hardwood, Laminate, Tile
- Windows: Vinyl Windows, Window Coverings
- Basement: Full
- Number of fireplaces: 1
- Fireplace features: Living Room, Tile, Wood Burning
Interior area
- Total interior livable area: 1,408 sqft
Property
Parking
- Total spaces: 3
- Parking features: Additional Parking, Alley Access, Off Street, Single Garage Detached, Workshop in Garage
- Garage spaces: 1
Features
- Levels: One and One Half,1 and Half Storey
- Stories: 1.5
- Patio & porch: Deck, Front Porch
- Exterior features: Other, Private Entrance, Private Yard, Storage
- Fencing: Fenced
- Frontage length: 27.15M 89`1"
Lot
- Size: 10,454 Square Feet
- Features: Back Lane, Back Yard, Front Yard, Fruit Trees/Shrub(s), Landscaped, Lawn, Level, Many Trees, Rectangular Lot
Details
- Parcel number: 113500761
- Zoning: R-L
Construction
Type & style
- Home type: SingleFamily
- Property subtype: Single Family Residence
Materials
- Wood Frame, Wood Siding
- Foundation: Concrete Perimeter
- Roof: Asphalt Shingle
Condition
- New construction: No
- Year built: 1947
Community & HOA
Community
- Features: Park, Playground, Sidewalks, Street Lights, Tennis Court(s)
- Subdivision: Mountview
HOA
- Has HOA: No
Location
- Region: Red Deer
Financial & listing details
- Price per square foot: C$297/sqft
- Date on market: 11/7/2026
- Inclusions: DISHWASHER, FRIDGE, STOVE, WASHER, DRYER, WINDOW COVERINGS
Price history
Price history is unavailable.
Public tax history
Tax history is unavailable.
Climate risks
Neighborhood: Mountview
Nearby schools
GreatSchools rating
No schools nearby
We couldn't find any schools near this home.


Similar homes
- C$369,0004 bd3 ba1k sqft3920 S 50a St, Red Deer, AB T4P 1G7For Sale
 MLS ID #A2357328, Amanda Rosvold, Associate Broker, Real Broker. courtesy of Pillar9 System
- C$418,0003 bd2 ba1.2k sqft3622 E 41st Ave, Red Deer, AB T4N 2X8For Sale
 MLS ID #A2350150, Tim Maley, Associate, Re/Max Real Estate Central Alberta. courtesy of Pillar9 System
- C$475,0003 bd3 ba1.1k sqft70 W Sherwood Cres, Red Deer, AB T4N 0A6For Sale
 MLS ID #A2356855, Amanda Rosvold, Associate Broker, Real Broker. courtesy of Pillar9 System
- C$450,0005 bd3 ba1k sqft12 NE Malcolm Cres, Red Deer, AB T4N 0J8For Sale
 MLS ID #A2354234, Shilo Reardan, Associate, Royal Lepage Network Realty Corp.. courtesy of Pillar9 System
