Discover an incredible opportunity in the heart of Bower! This fully developed 6-bedroom, 4-bathroom bungalow is ideal for families or savvy investors. The home features a flexible layout with 3 bedrooms and 2 bathrooms upstairs and 3 bedrooms and 2 bathrooms downstairs, complete with a separate entrance and laundry. Situated on a large, fully fenced lot, this property offers RV access, ample paved parking in the front, plus additional parking in the back. The mature neighborhood location is unbeatable, within walking distance to shopping, and all essential amenities. Inside, you’ll find numerous updates throughout, making it move-in ready on both floors. Whether you’re looking for a family home with space for everyone or an investment property 105 Bell Street delivers both.
For sale
C$399,900
105 N Bell St, Red Deer, AB T4R 1L6
6beds
1,470sqft
Single Family Residence
Built in 1979
6,969 Square Feet Lot
$-- Zestimate®
C$272/sqft
C$-- HOA
What's special
Separate entranceLarge fully fenced lotRv accessNumerous updates throughout
- 10 hours
- 12
- 0
Zillow last checked:
Listing updated:
Listed by:
Aaron Thulien, Associate,
Re/Max Real Estate Central Alberta
Source: courtesy of Pillar9 System,MLS®#: A2353112 Originating MLS®#: Central Alberta
Originating MLS®#: Central AlbertaFacts & features
Interior
Bedrooms & bathrooms
- Bedrooms: 6
- Bathrooms: 4
- Full bathrooms: 4
Bedroom
- Level: Main
- Dimensions: 10`1" x 10`6"
Bedroom
- Level: Main
- Dimensions: 10`1" x 8`11"
Other
- Level: Main
- Dimensions: 13`5" x 10`6"
Bedroom
- Level: Basement
- Dimensions: 11`2" x 9`10"
Bedroom
- Level: Basement
- Dimensions: 10`6" x 10`4"
Bedroom
- Level: Basement
- Dimensions: 13`4" x 9`10"
Other
- Level: Main
- Dimensions: 6`10" x 8`2"
Other
- Level: Basement
- Dimensions: 7`8" x 6`7"
Other
- Level: Basement
- Dimensions: 7`11" x 4`11"
Other
- Level: Main
- Dimensions: 6`2" x 8`3"
Dining room
- Level: Main
- Dimensions: 14`0" x 9`1"
Family room
- Level: Main
- Dimensions: 19`7" x 10`9"
Other
- Level: Basement
- Dimensions: 13`3" x 9`10"
Game room
- Level: Basement
- Dimensions: 18`4" x 23`0"
Kitchen
- Level: Main
- Dimensions: 13`7" x 8`10"
Kitchen
- Level: Basement
- Dimensions: 7`8" x 12`1"
Living room
- Level: Main
- Dimensions: 11`5" x 17`11"
Storage
- Level: Basement
- Dimensions: 8`2" x 5`5"
Heating
- Forced Air, Natural Gas
Cooling
- None
Appliances
- Included: Dishwasher, Dryer, Electric Stove, Range Hood, Refrigerator, Washer
- Laundry: In Basement, Main Level
Features
- Central Vacuum
- Flooring: Carpet, Laminate, Parquet, Vinyl
- Windows: Window Coverings
- Basement: Full
- Number of fireplaces: 1
- Fireplace features: Family Room, Gas
Interior area
- Total interior livable area: 1,470 sqft
- Finished area above ground: 1,469
- Finished area below ground: 1,125
Property
Parking
- Total spaces: 1
- Parking features: Parking Pad
- Has uncovered spaces: Yes
Features
- Levels: One
- Stories: 1
- Patio & porch: Deck
- Exterior features: Private Entrance, Private Yard
- Fencing: Fenced
- Frontage length: 0.00M 0`0"
Lot
- Size: 6,969 Square Feet
- Features: Back Lane, Back Yard
Details
- Additional structures: Shed(s)
- Parcel number: 113520264
- Zoning: R-L
Construction
Type & style
- Home type: SingleFamily
- Architectural style: Bungalow
- Property subtype: Single Family Residence
Materials
- Stucco
- Foundation: Wood
- Roof: Asphalt Shingle
Condition
- New construction: No
- Year built: 1979
Community & HOA
Community
- Features: Park, Sidewalks, Street Lights, Tennis Court(s)
- Subdivision: Bower
HOA
- Has HOA: No
Location
- Region: Red Deer
Financial & listing details
- Price per square foot: C$272/sqft
- Date on market: 10/18/2026
- Inclusions: fridge x2, stove x2, dishwasher x2, washer x2, dryer x2, shed
Price history
Price history is unavailable.
Public tax history
Tax history is unavailable.
Climate risks
Neighborhood: Bower
Nearby schools
GreatSchools rating
No schools nearby
We couldn't find any schools near this home.


Similar homes
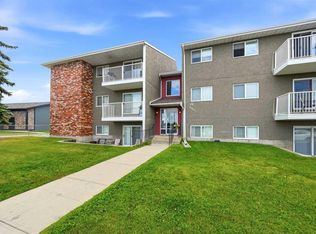
- C$389,9005 bd2 ba1.1k sqft6308 E 61st Ave, Red Deer, AB T4N 5R8For Sale
 MLS ID #A2352989, Shelby Sieppert, Associate, Re/Max Real Estate Central Alberta. courtesy of Pillar9 System
 - C$399,9004 bd2 ba1k sqft12 S Anders St, Red Deer, AB T4R 1B8For Sale
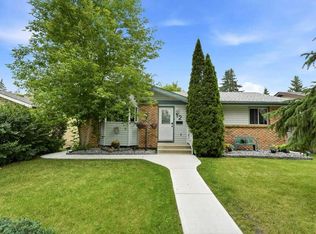 MLS ID #A2346892, Vanessa Badenhorst, Associate, Cir Realty. courtesy of Pillar9 System
 - C$339,9004 bd3 ba1.2k sqft34 S Wishart St, Red Deer, AB T4N 5W3For Sale
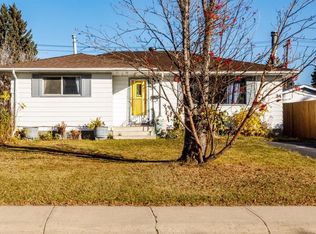 MLS ID #A2353059, Shilo Reardan, Associate, Royal Lepage Network Realty Corp.. courtesy of Pillar9 System
 - C$410,0004 bd3 ba1.3k sqft123 NW Metcalf Ave, Red Deer, AB T4R 1T9For Sale
 MLS ID #A2343420, Craig Fleming, Associate, Century 21 Maximum. courtesy of Pillar9 System
