ALMOST 2,000 SQ FT OF LIVING SPACE | 4 BEDS | 2 FULL BATHS | HEATED DOUBLE GARAGE | CORNER LOT | NO POLY-B | MAIN AND LOWER LEVEL LAUNDRY Welcome to this charming and beautifully maintained bungalow situated on a desirable corner lot in Eastview Estates. With its inviting front veranda, heated oversized double detached garage, and numerous updates throughout, this home is waiting for its next owner. Recent improvements include POLY-B REMOVED, updated laminate flooring, retextured ceilings, kitchen enhancements, new closet doors, and a newer 4-piece main bathroom. Natural light pours through the large bay window in the living room, creating a warm and welcoming atmosphere. The bright kitchen features its own bay window overlooking the breakfast nook, making it the perfect place to enjoy your morning coffee. Step outside to the fenced side yard where you'll find a spacious no-maintenance composite deck, ideal for summer BBQs and relaxing afternoons in the sun. The main lever includes two bedrooms and laundry for single level living. The fully developed basement offers additional living space, including a finished laundry room with new tile flooring, a 3-piece bathroom, a soundproof theatre room, and a generously sized third bedroom (non-egress window). Ample storage space completes the lower level. Conveniently located within walking distance to the elementary school and community hall, and just minutes from shopping, dining, and everyday amenities. Corner lot with the added benefit of extra parking, ideally located south of the river in sought-after Eastview Estates. This established neighbourhood is known for its mature trees and quiet streets, while residents love the walkability, excellent schools, nearby parks and easy access to major routes.
For sale
C$389,900
63 N Elder St, Red Deer, AB T4R 2C6
4beds
1,029sqft
Single Family Residence
Built in 1989
3,920 Square Feet Lot
$-- Zestimate®
C$379/sqft
C$-- HOA
What's special
Corner lotInviting front verandaHeated double detached garageUpdated laminate flooringBright kitchenFenced side yardSpacious no-maintenance composite deck
- 143 days
- 19
- 1
Zillow last checked:
Listing updated:
Listed by:
Pamela Mcleod, Associate,
Remax Innovations
Source: courtesy of Pillar9 System,MLS®#: A2314752 Originating MLS®#: Calgary
Originating MLS®#: CalgaryFacts & features
Interior
Bedrooms & bathrooms
- Bedrooms: 4
- Bathrooms: 2
- Full bathrooms: 2
Bedroom
- Level: Main
- Dimensions: 11`11" x 8`0"
Other
- Level: Main
- Dimensions: 12`5" x 13`3"
Bedroom
- Level: Basement
- Dimensions: 12`6" x 17`8"
Bedroom
- Level: Basement
- Dimensions: 12`5" x 16`3"
Other
- Level: Main
- Dimensions: 8`5" x 4`11"
Other
- Level: Basement
- Dimensions: 6`7" x 6`9"
Dining room
- Level: Main
- Dimensions: 10`1" x 9`7"
Other
- Level: Basement
- Dimensions: 6`7" x 10`3"
Game room
- Level: Basement
- Dimensions: 10`9" x 17`2"
Kitchen
- Level: Main
- Dimensions: 9`7" x 9`4"
Laundry
- Level: Basement
- Dimensions: 10`9" x 6`3"
Living room
- Level: Main
- Dimensions: 15`1" x 30`1"
Heating
- Forced Air, Natural Gas
Cooling
- None
Appliances
- Included: Dishwasher, Dryer, Garage Control(s), Refrigerator, Stove(s), Washer
- Laundry: In Basement
Features
- Storage
- Flooring: Carpet, Laminate, Tile
- Windows: Window Coverings
- Basement: Full
- Has fireplace: No
Interior area
- Total interior livable area: 1,029 sqft
- Finished area above ground: 1,029
- Finished area below ground: 945
Video & virtual tour
Property
Parking
- Total spaces: 2
- Parking features: Double Garage Detached, Heated Garage
- Garage spaces: 2
Features
- Levels: One
- Stories: 1
- Patio & porch: Deck
- Exterior features: Private Yard
- Fencing: Fenced
- Frontage length: 10.71M 35`2"
Lot
- Size: 3,920 Square Feet
- Features: Back Lane, Back Yard, Corner Lot, Landscaped
Details
- Parcel number: 102733561
- Zoning: R-L
Construction
Type & style
- Home type: SingleFamily
- Architectural style: Bungalow
- Property subtype: Single Family Residence
Materials
- Vinyl Siding, Wood Frame
- Foundation: Concrete Perimeter
- Roof: Asphalt Shingle
Condition
- New construction: No
- Year built: 1989
Community & HOA
Community
- Features: Park, Playground, Sidewalks
- Subdivision: Eastview Estates
HOA
- Has HOA: No
Location
- Region: Red Deer
Financial & listing details
- Price per square foot: C$379/sqft
- Date on market: 6/4/2026
- Inclusions: NA
Price history
Price history is unavailable.
Public tax history
Tax history is unavailable.
Climate risks
Neighborhood: East View Estates
Nearby schools
GreatSchools rating
No schools nearby
We couldn't find any schools near this home.


Similar homes
- C$375,0004 bd3 ba1k sqft3920 S 50a St, Red Deer, AB T4P 1G7For Sale
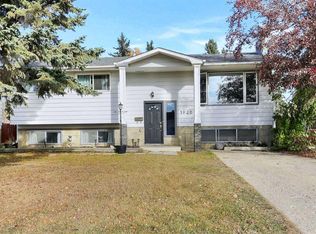 MLS ID #A2352720, Amanda Blake, Broker, Lime Green Realty Central. courtesy of Pillar9 System
 - C$395,0005 bd2 ba1.1k sqft4205 N 35th St, Red Deer, AB T4N 0P9For Sale
 MLS ID #A2352982, Dale Devereaux, Broker, Century 21 Maximum. courtesy of Pillar9 System
 - C$349,9004 bd3 ba1k sqft93 N Crawford St, Red Deer, AB T4P 2G4For Sale
 MLS ID #A2337165, Blake King, Broker, Big Earth Realty. courtesy of Pillar9 System
 - C$359,0004 bd2 ba845 sqft65 NW Roberts Cres, Red Deer, AB T4P 3K7For Sale
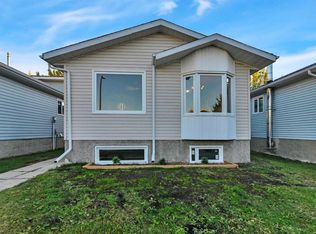 MLS ID #A2352290, Krystal Kromm, Associate, Re/Max Real Estate Central Alberta. courtesy of Pillar9 System
