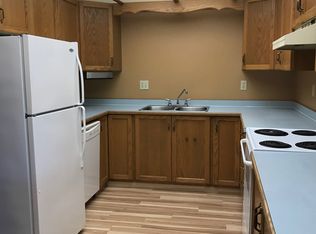
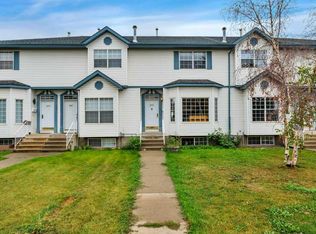
Tucked away on a quiet close in established Eastview Estates, this well-kept bungalow offers comfortable main-floor living in a peaceful setting. The open-concept living and dining area feels bright and welcoming, with plenty of natural light and a gas fireplace adding warmth to the living room. The spacious dining area gives you room to gather with family and friends, while the galley-style kitchen is thoughtfully laid out with generous counter space and a full-sized pantry. A newer fridge and dishwasher have also been added. There are two bedrooms on the main floor, both with double closets. The The bathroom offers a step-in tub for easier access, along with a large vanity and dual sinks. Outside, the private south-facing backyard is fully fenced and surrounded by mature trees, creating a quiet place to enjoy warmer days. A large resin garden shed provides plenty of extra storage. The attached oversized garage offer plenty of parking soave with room for storage and work space. Access to the home from the garage features a large mud/ utility room with the stacking washer and dryer as well. Several important updates have already been taken care of, including the furnace and air conditioning in 2022, main-floor windows in 2023, shingles in 2019, and hot water tank in 2018. Located in a convenient central Red Deer neighbourhood, this is a comfortable, manageable home with the kind of established surroundings that are easy to settle into.
For sale
C$319,900
240 E Ebert Close, Red Deer, AB T4R 2C5
2beds
1,055sqft
Townhouse
Built in 1988
3,049 Square Feet Lot
$-- Zestimate®
C$303/sqft
C$-- HOA
What's special
Comfortable main-floor livingSpacious dining areaFull-sized pantryNewer fridge and dishwasher
- 4 days
- 14
- 1
Zillow last checked:
Listing updated:
Listed by:
Deanna Zunti, Associate,
Royal Lepage Network Realty Corp.
Source: courtesy of Pillar9 System,MLS®#: A2347479 Originating MLS®#: Central Alberta
Originating MLS®#: Central AlbertaFacts & features
Interior
Bedrooms & bathrooms
- Bedrooms: 2
- Bathrooms: 1
- Full bathrooms: 1
Bedroom
- Level: Main
- Dimensions: 12`3" x 13`6"
Bedroom
- Level: Main
- Dimensions: 11`9" x 13`11"
Other
- Level: Main
- Dimensions: 0`0" x 0`0"
Dining room
- Level: Main
- Dimensions: 13`2" x 11`4"
Kitchen
- Level: Main
- Dimensions: 11`7" x 9`0"
Laundry
- Level: Main
- Dimensions: 10`11" x 5`11"
Living room
- Level: Main
- Dimensions: 15`7" x 13`5"
Heating
- Forced Air
Cooling
- Central Air
Appliances
- Included: Dishwasher, Refrigerator, Stove(s), Washer/Dryer
- Laundry: Main Level
Features
- No Animal Home, Pantry
- Flooring: Laminate, Linoleum
- Basement: Crawl Space
- Number of fireplaces: 1
- Fireplace features: Gas, Living Room
- Common walls with other units/homes: 2+ Common Walls
Interior area
- Total interior livable area: 1,055 sqft
Video & virtual tour
Property
Parking
- Total spaces: 1
- Parking features: Single Garage Attached
- Attached garage spaces: 1
Features
- Levels: One
- Stories: 1
- Patio & porch: None
- Exterior features: None
- Fencing: Fenced
- Frontage length: 8.23M 27`0"
Lot
- Size: 3,049 Square Feet
- Features: Back Lane, Back Yard, Private, Rectangular Lot
Details
- Parcel number: 113640960
- Zoning: R-M
Construction
Type & style
- Home type: Townhouse
- Architectural style: Bungalow
- Property subtype: Townhouse
- Attached to another structure: Yes
Materials
- Vinyl Siding
- Foundation: Other
- Roof: Asphalt Shingle
Condition
- New construction: No
- Year built: 1988
Community & HOA
Community
- Features: Park, Playground, Sidewalks, Street Lights
- Subdivision: Eastview Estates
HOA
- Has HOA: No
Location
- Region: Red Deer
Financial & listing details
- Price per square foot: C$303/sqft
- Date on market: 9/25/2026
- Inclusions: window coverings, central va & attachments-AS-IS, shed, a/c unit
Price history
Price history is unavailable.
Public tax history
Tax history is unavailable.
Climate risks
Neighborhood: East View Estates
Nearby schools
GreatSchools rating
No schools nearby
We couldn't find any schools near this home.


Similar homes
- C$309,9003 bd4 ba1.1k sqft30 E Carleton Ave #1404, Red Deer, AB T4P 0M8For Sale
 MLS ID #A2348848, Mike Wiseman, Associate Broker, Cir Realty. courtesy of Pillar9 System
 - C$299,9003 bd2 ba1.1k sqft16 E Davis Close, Red Deer, AB T4R 2L4For Sale
 MLS ID #A2345443, Andrew Russell, Associate, Re/Max Real Estate Central Alberta. courtesy of Pillar9 System
 - C$299,9004 bd3 ba1.1k sqft285 N Cornett Dr, Red Deer, AB T4P 3R9For Sale
 MLS ID #A2343531, Jamie Berg, Associate, Royal Lepage Network Realty Corp.. courtesy of Pillar9 System
 - C$314,9002 bd3 ba1.3k sqft125 S Caribou Cres #303-RED, Red Deer, AB T4P 0V6For Sale
 MLS ID #A2347820, Keaton Sawicki, Associate, Re/Max Real Estate Central Alberta. courtesy of Pillar9 System
