Growing family or looking for revenue property? 3 bedroom home with garage in Eastview Estate, a gas fireplace located in living room. Good size dinning area next to the kitchen. Washer & dryer are in the same room with the 2 pieces bath on main floor. You will find the master bedroom with ensuite and two more bedrooms and the main bath on 2nd floor. Brand new Vinyl fence installed in August, new paint, new carpet on stairs, hallway and 2 bedrooms. new vinyl planks from entryway to Livingroom, 35 years Asphalt shingles is less than 10 years old.
For sale
C$329,000
47 SW Escott Close, Red Deer, AB T4R 2J9
3beds
1,252sqft
Semi Detached (Half Duplex)
Built in 1991
-- sqft lot
$-- Zestimate®
C$263/sqft
C$-- HOA
What's special
Master bedroom with ensuiteNew paint
- 47 days
- 54
- 5
Zillow last checked:
Listing updated:
Listed by:
Jime Jim, Associate,
Red Key Realty & Property Management
Source: courtesy of Pillar9 System,MLS®#: A2340834 Originating MLS®#: Central Alberta
Originating MLS®#: Central AlbertaFacts & features
Interior
Bedrooms & bathrooms
- Bedrooms: 3
- Bathrooms: 3
- Full bathrooms: 2
- 1/2 bathrooms: 1
Other
- Level: Second
- Dimensions: 13`1" x 10`4"
Bedroom
- Level: Second
- Dimensions: 11`10" x 10`0"
Bedroom
- Level: Second
- Dimensions: 13`0" x 9`0"
Other
- Level: Main
- Dimensions: 8`1" x 4`10"
Other
- Level: Second
- Dimensions: 9`4" x 5`0"
Other
- Level: Second
- Dimensions: 9`4" x 4`3"
Other
- Level: Main
- Dimensions: 16`5" x 9`8"
Living room
- Level: Main
- Dimensions: 15`4" x 11`0"
Heating
- Forced Air
Cooling
- None
Appliances
- Included: Dishwasher, Electric Stove, Refrigerator, Washer/Dryer
- Laundry: Main Level
Features
- No Animal Home, No Smoking Home
- Flooring: Carpet, Vinyl
- Basement: Full
- Number of fireplaces: 1
- Fireplace features: Gas
- Common walls with other units/homes: 1 Common Wall
Interior area
- Total interior livable area: 1,252 sqft
Property
Parking
- Total spaces: 1
- Parking features: Single Garage Attached
- Attached garage spaces: 1
Features
- Levels: Two,2 Storey
- Stories: 1
- Patio & porch: Deck
- Exterior features: Private Yard
- Fencing: Fenced
- Frontage length: 5.49M 18`0"
Lot
- Size: 4,791 Square Feet
- Features: Back Lane, City Lot, Cul-De-Sac, Few Trees, Fruit Trees/Shrub(s), Irregular Lot
Details
- Parcel number: 113500876
- Zoning: R-D
Construction
Type & style
- Home type: MultiFamily
- Property subtype: Semi Detached (Half Duplex)
- Attached to another structure: Yes
Materials
- Vinyl Siding, Wood Frame
- Foundation: Concrete Perimeter
- Roof: Asphalt Shingle
Condition
- New construction: No
- Year built: 1991
Community & HOA
Community
- Features: Park, Playground, Sidewalks, Street Lights
- Subdivision: Eastview Estates
HOA
- Has HOA: No
Location
- Region: Red Deer
Financial & listing details
- Price per square foot: C$263/sqft
- Date on market: 8/28/2026
- Inclusions: N/A
Price history
Price history is unavailable.
Public tax history
Tax history is unavailable.
Climate risks
Neighborhood: East View Estates
Nearby schools
GreatSchools rating
No schools nearby
We couldn't find any schools near this home.


Similar homes
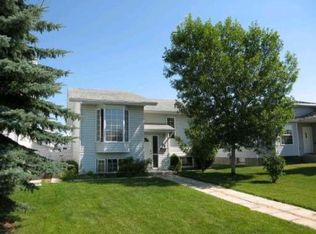
- C$355,0003 bd2 ba977 sqft27 N Escott Close, Red Deer, AB T4R 2J9For Sale
 MLS ID #A2337655, Dius Bernal, Associate, Royal Lepage Network Realty Corp.. courtesy of Pillar9 System
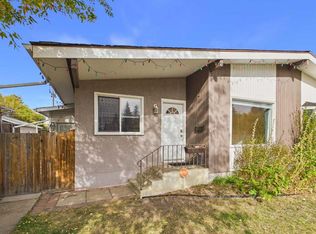
 - C$309,9004 bd2 ba1.1k sqft3720 S 44th St, Red Deer, AB T4N 1G5For Sale
 MLS ID #A2350001, Marcella Barthel, Associate, Re/Max Real Estate Central Alberta. courtesy of Pillar9 System
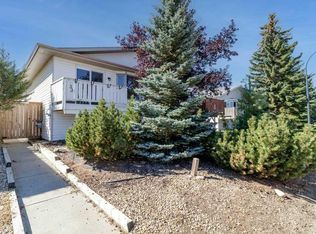
 - C$310,0005 bd2 ba1k sqft33 N Eggleton St, Red Deer, AB T4R 2L2For Sale
 MLS ID #A2340271, Donna Empringham, Associate, Royal Lepage Network Realty Corp.. courtesy of Pillar9 System
 - C$328,7773 bd1 ba947 sqft29 N Anquetel St, Red Deer, AB T4R 1G6For Sale
 MLS ID #A2340196, Penny Kander, Associate, Realty Executives Alberta Elite. courtesy of Pillar9 System
