Great location and a perfect option for those looking to downsize! This Parkvale attached bungalow offers all of the main floor features a busy buyer or snowbird might be looking for, including a large and bright front living room with wood burning fireplace, connected kitchen and dining space, and main floor laundry. There is a full 4 pce bath on the main, plus 2 bedrooms including the main bedroom with it's own 3 pce ensuite! Hard surface flooring allows for easy cleanup, the kitchen is functional and has oak cabinets, and there is a rear detached single garage plus a concrete pad in the back. The basement is finished with a large rec room, front den, 3pce bath and separate storage room - there is ample space in the lower level for a media or hobby room! Parkvale is nicely located near Barrett Park, walking trails, and all of the shopping and amenities in downtown Red Deer!
For sale
C$309,000
4613 N 44th St, Red Deer, AB T4N 6S7
2beds
1,137sqft
Townhouse
Built in 1985
2,178 Square Feet Lot
$-- Zestimate®
C$272/sqft
C$-- HOA
What's special
Wood burning fireplaceMain floor laundryHard surface flooringRear detached single garage
- 19 days
- 22
- 2
Zillow last checked:
Listing updated:
Listed by:
Tim Maley, Associate,
Re/Max Real Estate Central Alberta
Source: courtesy of Pillar9 System,MLS®#: A2345140 Originating MLS®#: Central Alberta
Originating MLS®#: Central AlbertaFacts & features
Interior
Bedrooms & bathrooms
- Bedrooms: 2
- Bathrooms: 3
- Full bathrooms: 3
Other
- Level: Main
- Dimensions: 15`11" x 10`2"
Bedroom
- Level: Main
- Dimensions: 16`9" x 9`0"
Other
- Level: Main
- Dimensions: 9`0" x 5`0"
Other
- Level: Basement
- Dimensions: 8`7" x 5`9"
Other
- Level: Main
- Dimensions: 9`2" x 7`0"
Dining room
- Level: Main
- Dimensions: 11`4" x 10`4"
Other
- Level: Basement
- Dimensions: 11`11" x 6`7"
Game room
- Level: Basement
- Dimensions: 22`7" x 21`1"
Kitchen
- Level: Main
- Dimensions: 12`4" x 9`3"
Living room
- Level: Main
- Dimensions: 16`6" x 13`8"
Office
- Level: Basement
- Dimensions: 15`9" x 11`11"
Storage
- Level: Basement
- Dimensions: 6`6" x 5`6"
Workshop
- Level: Basement
- Dimensions: 14`5" x 11`8"
Heating
- Fireplace(s), Forced Air, Natural Gas
Cooling
- None
Appliances
- Included: Dishwasher, Dryer, Microwave, Range Hood, Refrigerator, Stove(s), Washer
- Laundry: Main Level
Features
- Ceiling Fan(s), Central Vacuum, Pantry, Storage
- Flooring: Carpet, Laminate, Linoleum, Vinyl
- Basement: Full
- Number of fireplaces: 1
- Fireplace features: Living Room, Mantle, Oak, Wood Burning
- Common walls with other units/homes: 2+ Common Walls
Interior area
- Total interior livable area: 1,137 sqft
- Finished area above ground: 1,137
- Finished area below ground: 911
Video & virtual tour
Property
Parking
- Total spaces: 1
- Parking features: Garage Door Opener, Garage Faces Rear, Single Garage Detached
- Garage spaces: 1
- Has uncovered spaces: Yes
Features
- Levels: One
- Stories: 1
- Patio & porch: Patio
- Exterior features: None
- Fencing: Partial
- Frontage length: 7.30M 23`11"
Lot
- Size: 2,178 Square Feet
- Features: Back Lane, Interior Lot
Details
- Parcel number: 113617260
- Zoning: R-H
Construction
Type & style
- Home type: Townhouse
- Architectural style: Bungalow
- Property subtype: Townhouse
Materials
- Concrete, Stucco, Wood Frame
- Foundation: Concrete Perimeter
- Roof: Shingle
Condition
- New construction: No
- Year built: 1985
Community & HOA
Community
- Features: Park
- Subdivision: Parkvale
HOA
- Has HOA: No
Location
- Region: Red Deer
Financial & listing details
- Price per square foot: C$272/sqft
- Date on market: 9/15/2026
- Inclusions: N/A
Price history
Price history is unavailable.
Public tax history
Tax history is unavailable.
Climate risks
Neighborhood: Parkvale
Nearby schools
GreatSchools rating
No schools nearby
We couldn't find any schools near this home.


Similar homes
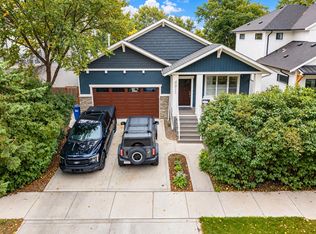
- C$345,0002 bd3 ba1.3k sqft303 N Addington Dr, Red Deer, AB T4R 3H7For Sale
 MLS ID #A2348805, Jason Walz, Associate, Lpt Realty. courtesy of Pillar9 System
 - C$349,9001 bd2 ba1.2k sqft4634 SE 42 Street Cres, Red Deer, AB T4N 6Y6For Sale
 MLS ID #A2341141, Len Parsons, Associate, Re/Max Real Estate Central Alberta. courtesy of Pillar9 System
 - C$314,0003 bd2 ba1.1k sqft1 N Dixon Cres, Red Deer, AB T4R 2J1For Sale
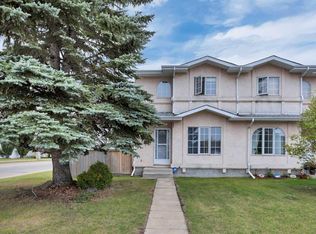 MLS ID #A2343922, David Hicks, Associate, Pg Direct Realty Ltd.. courtesy of Pillar9 System
 - C$294,9002 bd2 ba1.1k sqft32 NE Daines Ave #30D, Red Deer, AB T4R 2Z5For Sale
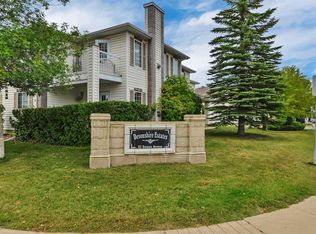 MLS ID #A2342620, Tim Maley, Associate, Re/Max Real Estate Central Alberta. courtesy of Pillar9 System
