Very few properties like this exist in Red Deer. Bungalow style condo, provides ease of lifestyle with snow removal and yet provides a massive backyard (south facing) for your private enjoyment. Beautifully updated home with vinyl plank flooring throughout (no carpet), updated doors and trim package, quartz counters in kitchen and bath with undermount sinks, newer light fixtures and window coverings. Home has just been given a fresh coat of paint and is bright, cheery and ready for you! Furnace new in 2000, hot water tank in 2017. 100 AMP breaker and copper wire. Copper feed lines and discharge lines for plumbing. This is a superbly managed condo corporation. Pet rule allows for 2 cats or 2 dogs or one of each. Neither can weigh more than 25 KG. Vet inspection is required for pet approval.
For sale
C$244,900
3907 N 39th St #1801, Red Deer, AB T4N 0M6
3beds
957sqft
Semi Detached (Half Duplex)
Built in 1962
-- sqft lot
$-- Zestimate®
C$256/sqft
C$487/mo HOA
What's special
Beautifully updated homeVinyl plank flooring throughoutFresh coat of paintBright cheery
- 2 days
- 18
- 0
Zillow last checked:
Listing updated:
Listed by:
Richard Pochylko, Associate Broker,
Century 21 Advantage
Source: courtesy of Pillar9 System,MLS®#: A2357063 Originating MLS®#: Central Alberta
Facts & features
Interior
Bedrooms & bathrooms
- Bedrooms: 3
- Bathrooms: 1
- Full bathrooms: 1
Other
- Level: Main
- Dimensions: 10`2" x 10`11"
Bedroom
- Level: Main
- Dimensions: 8`1" x 11`5"
Bedroom
- Level: Main
- Dimensions: 8`1" x 9`7"
Other
- Level: Main
- Dimensions: 0`0" x 0`0"
Heating
- Forced Air, Natural Gas
Cooling
- None
Appliances
- Included: Dishwasher, Electric Range, Microwave Hood Fan, Refrigerator, Washer/Dryer
- Laundry: In Basement
Features
- Quartz Counters
- Flooring: Linoleum
- Windows: Vinyl Windows, Window Coverings
- Basement: None
- Has fireplace: No
- Common walls with other units/homes: 1 Common Wall
Interior area
- Total interior livable area: 957 sqft
Property
Parking
- Total spaces: 2
- Parking features: Off Street, Assigned
Features
- Levels: One
- Stories: 1
- Patio & porch: Patio
- Exterior features: Rain Gutters
- Fencing: Fenced
- Frontage length: 12.92M 42`5"
Lot
- Size: 5,662 Square Feet
- Dimensions: 12.92 x 35.04 x 15.33 x 31.51 x 2.41 x 3.53
- Features: Back Yard, Landscaped, Rectangular Lot
Details
- Parcel number: 113517503
- Zoning: R-H
Construction
Type & style
- Home type: MultiFamily
- Architectural style: Bungalow
- Property subtype: Semi Detached (Half Duplex)
- Attached to another structure: Yes
Materials
- Brick, Vinyl Siding, Wood Frame
- Foundation: Concrete Perimeter
- Roof: Fiberglass
Condition
- New construction: No
- Year built: 1962
Community & HOA
Community
- Features: Park, Playground, Sidewalks, Street Lights, Tennis Court(s)
- Subdivision: Morrisroe
HOA
- Has HOA: Yes
- Amenities included: Parking
- Services included: Common Area Maintenance, Insurance, Parking, Professional Management, Reserve Fund Contributions, Snow Removal, Trash
- HOA fee: C$487 monthly
Location
- Region: Red Deer
Financial & listing details
- Price per square foot: C$256/sqft
- Date on market: 11/6/2026
- Inclusions: Garden Shed
Price history
Price history is unavailable.
Public tax history
Tax history is unavailable.
Climate risks
Neighborhood: Morrisroe
Nearby schools
GreatSchools rating
No schools nearby
We couldn't find any schools near this home.


Similar homes
- C$244,9003 bd1 ba957 sqft3907 39th St #1801, Red Deer, AB T4N 0M6For Sale
 Century 21 Canada
- C$269,9003 bd3 ba1.2k sqft33 W Edis Close, Red Deer, AB T4R 2E4For Sale
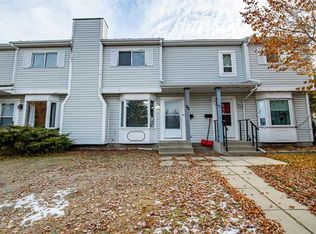 MLS ID #A2356268, Ujjwal Kaushik, Associate, Century 21 Maximum. courtesy of Pillar9 System
- C$269,9003 bd3 ba1.2k sqft33 W Edis Clos, Red Deer, AB T4R 2E4For Sale
 Century 21 Canada
- C$349,9004 bd2 ba1k sqft3923 W Exeter Cres, Red Deer, AB T4N 2V2For Sale
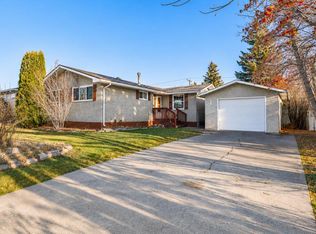 MLS ID #A2356227, Mike Phelps, Associate, Royal Lepage Network Realty Corp.. courtesy of Pillar9 System
