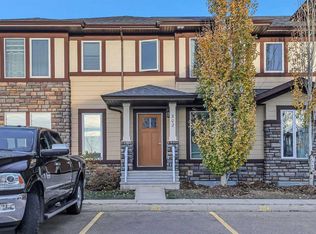
Fabulous Townhouse in Anders! Welcome to this spacious three-bedroom, four-bathroom townhouse featuring a single attached garage and a functional layout. The kitchen offers rich chocolate-stained oak cabinetry, a raised eating bar, and plenty of workspace. Enjoy hardwood flooring and a cozy gas fireplace in the main living area. Upstairs, you’ll find two generously sized bedrooms, each featuring a four-piece bathroom and double closets. The fully finished basement adds even more living space with a large family room, an additional bedroom, and a three-piece bathroom. Step outside to enjoy the fenced backyard and deck, perfect for relaxing or entertaining. An excellent opportunity to add your own personal touch! With some fresh paint and flooring updates, this property has the potential to truly shine.
For sale
C$309,000
34 S Alberts Close, Red Deer, AB T4R 3J7
3beds
1,376sqft
Townhouse
Built in 2003
2,178 Square Feet Lot
$-- Zestimate®
C$225/sqft
C$-- HOA
What's special
Spacious three-bedroom four-bathroom townhouseSingle attached garageRaised eating barHardwood flooringFully finished basementFenced backyard
- 1 day
- 18
- 0
Zillow last checked:
Listing updated:
Listed by:
Shilo Reardan, Associate,
Royal Lepage Network Realty Corp.
Source: courtesy of Pillar9 System,MLS®#: A2357225 Originating MLS®#: Central Alberta
Facts & features
Interior
Bedrooms & bathrooms
- Bedrooms: 3
- Bathrooms: 3
- Full bathrooms: 2
- 1/2 bathrooms: 1
Bedroom
- Level: Second
- Dimensions: 15`11" x 13`11"
Other
- Level: Second
- Dimensions: 16`0" x 14`0"
Bedroom
- Level: Basement
- Dimensions: 8`5" x 12`0"
Other
- Level: Main
- Dimensions: 0`0" x 0`0"
Other
- Level: Second
- Dimensions: 0`0" x 0`0"
Other
- Level: Second
- Dimensions: 0`0" x 0`0"
Dining room
- Level: Main
- Dimensions: 8`2" x 12`8"
Game room
- Level: Basement
- Dimensions: 13`1" x 31`3"
Kitchen
- Level: Main
- Dimensions: 15`6" x 12`5"
Living room
- Level: Main
- Dimensions: 11`1" x 12`9"
Heating
- Forced Air
Cooling
- None
Appliances
- Included: Dishwasher, Electric Stove, Microwave Hood Fan, Refrigerator
- Laundry: Main Level
Features
- Closet Organizers, Pantry
- Flooring: Carpet, Ceramic Tile, Hardwood, Linoleum
- Basement: Full
- Number of fireplaces: 1
- Fireplace features: Gas, Mantle
- Common walls with other units/homes: 2+ Common Walls
Interior area
- Total interior livable area: 1,376 sqft
Video & virtual tour
Property
Parking
- Total spaces: 1
- Parking features: Single Garage Attached
- Attached garage spaces: 1
Features
- Levels: Two,2 Storey
- Stories: 1
- Patio & porch: Deck, Front Porch
- Exterior features: Other
- Fencing: Fenced
- Frontage length: 6.10M 20`0"
Lot
- Size: 2,178 Square Feet
- Features: Back Lane, Back Yard, Front Yard
Details
- Parcel number: 113499888
- Zoning: R-M
Construction
Type & style
- Home type: Townhouse
- Property subtype: Townhouse
- Attached to another structure: Yes
Materials
- Mixed
- Foundation: Concrete Perimeter
- Roof: Asphalt Shingle
Condition
- New construction: No
- Year built: 2003
Community & HOA
Community
- Features: Playground, Sidewalks
- Subdivision: Anders South
HOA
- Has HOA: No
Location
- Region: Red Deer
Financial & listing details
- Price per square foot: C$225/sqft
- Date on market: 11/6/2026
- Inclusions: .
Price history
Price history is unavailable.
Public tax history
Tax history is unavailable.
Climate risks
Neighborhood: Anders South
Nearby schools
GreatSchools rating
No schools nearby
We couldn't find any schools near this home.
Similar homes
- C$299,9004 bd3 ba1.3k sqft369 N Inglewood Dr #80, Red Deer, AB T4R 3R2For Sale
 MLS ID #A2353998, Arpit Sharma, Associate, Re/Max Real Estate Central Alberta. courtesy of Pillar9 System
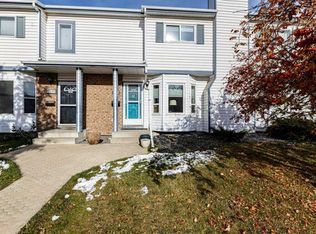
- C$299,9002 bd3 ba1.1k sqft339 W Viscount Dr #302, Red Deer, AB T4R 0S2For Sale
 MLS ID #A2356571, Amanda Rosvold, Associate Broker, Real Broker. courtesy of Pillar9 System
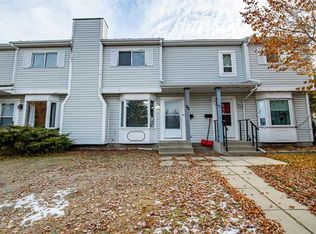
- C$314,9003 bd3 ba1.3k sqft51 S Elwell Close, Red Deer, AB T4R 2E2For Sale
 MLS ID #A2354971, Patricia Touchbourne, Associate, Re/Max Real Estate Central Alberta. courtesy of Pillar9 System
- C$269,9003 bd3 ba1.2k sqft33 W Edis Close, Red Deer, AB T4R 2E4For Sale
 MLS ID #A2356268, Ujjwal Kaushik, Associate, Century 21 Maximum. courtesy of Pillar9 System
