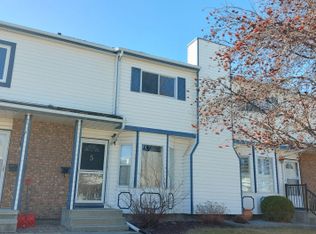
Affordable Homeownership in Eastview! Homeownership awaits in this renovated 3-bedroom, 2.5-bathroom townhouse, tucked away on a quiet close in Red Deer’s desirable Eastview neighbourhood. The bright and inviting living room features beautiful wood flooring, while the spacious dining area offers plenty of room for formal dining and family gatherings. The open kitchen is filled with natural light and provides ample space for a kitchen table, making it the perfect spot for morning coffee and everyday family meals. Upstairs, you’ll find a spacious primary bedroom with dual closets, two additional bedrooms, and a full 4-piece bathroom. The finished basement offers a large recreation room, a 3-piece bathroom, and plenty of extra storage and utility space. Convenient laundry is located on the main floor. Enjoy the fully fenced, North-facing backyard featuring a grassy area, stone patio, custom storage shed, and rear parking with room for a couple of vehicles. Updates include upstairs flooring, hot water tank, furnace, updated PEX plumbing lines, paint, shingles, and A/C. Ideally located close to parks, playgrounds, schools, and shopping, this home offers a wonderful combination of space, comfort, and convenience. An excellent opportunity for first-time buyers, families, or investors looking for affordable homeownership!
For sale
C$279,900
67 S Elwell Close, Red Deer, AB T4R 2E1
3beds
1,321sqft
Townhouse
Built in 1988
2,178 Square Feet Lot
$-- Zestimate®
C$212/sqft
C$-- HOA
What's special
Beautiful wood flooringSpacious dining areaFully fenced north-facing backyardStone patioCustom storage shed
- 18 hours
- 3
- 0
Zillow last checked:
Listing updated:
Listed by:
Shilo Reardan, Associate,
Royal Lepage Network Realty Corp.
Source: courtesy of Pillar9 System,MLS®#: A2351491 Originating MLS®#: Central Alberta
Originating MLS®#: Central AlbertaFacts & features
Interior
Bedrooms & bathrooms
- Bedrooms: 3
- Bathrooms: 3
- Full bathrooms: 2
- 1/2 bathrooms: 1
Bedroom
- Level: Second
- Dimensions: 9`11" x 8`6"
Bedroom
- Level: Second
- Dimensions: 8`6" x 13`0"
Other
- Level: Second
- Dimensions: 16`6" x 12`9"
Other
- Level: Main
- Dimensions: 0`0" x 0`0"
Other
- Level: Second
- Dimensions: 0`0" x 0`0"
Other
- Level: Basement
- Dimensions: 0`0" x 0`0"
Game room
- Level: Basement
- Dimensions: 18`7" x 17`6"
Other
- Level: Main
- Dimensions: 12`11" x 15`1"
Other
- Level: Main
- Dimensions: 18`10" x 18`8"
Storage
- Level: Basement
- Dimensions: 18`7" x 16`9"
Heating
- Forced Air, Natural Gas
Cooling
- Central Air
Appliances
- Included: Dishwasher, Range Hood, Refrigerator, Stove(s), Washer/Dryer
- Laundry: Main Level
Features
- Central Vacuum, Closet Organizers, No Smoking Home, Storage
- Flooring: Carpet, Linoleum, Wood
- Windows: Vinyl Windows
- Basement: Full
- Has fireplace: No
- Common walls with other units/homes: 2+ Common Walls
Interior area
- Total interior livable area: 1,321 sqft
Video & virtual tour
Property
Parking
- Total spaces: 2
- Parking features: Off Street
Features
- Levels: Two,2 Storey
- Stories: 1
- Patio & porch: Deck
- Exterior features: Storage
- Fencing: Fenced
- Frontage length: 6.00M 19`8"
Lot
- Size: 2,178 Square Feet
- Features: Back Lane, Back Yard, Front Yard
Details
- Parcel number: 113622225
- Zoning: R-M
Construction
Type & style
- Home type: Townhouse
- Property subtype: Townhouse
Materials
- Mixed
- Foundation: Concrete Perimeter
- Roof: Asphalt Shingle
Condition
- New construction: No
- Year built: 1988
Community & HOA
Community
- Features: Playground, Sidewalks, Street Lights
- Subdivision: Eastview Estates
HOA
- Has HOA: No
Location
- Region: Red Deer
Financial & listing details
- Price per square foot: C$212/sqft
- Date on market: 10/9/2026
- Inclusions: Shed
Price history
Price history is unavailable.
Public tax history
Tax history is unavailable.
Climate risks
Neighborhood: East View Estates
Nearby schools
GreatSchools rating
No schools nearby
We couldn't find any schools near this home.


Similar homes
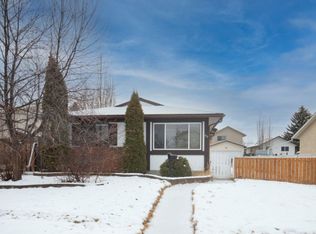
- C$285,0002 bd2 ba1.1k sqft16C S Manning St, Red Deer, AB T4R 1N6For Sale
 MLS ID #A2350144, Shantel Campbell, Associate, Royal Lepage Network Realty Corp.. courtesy of Pillar9 System
 - C$275,0003 bd2 ba1.2k sqft4 W Manning St #B, Red Deer, AB T4R 1N6For Sale
 MLS ID #A2349142, Marina Kooman, Associate, Re/Max Real Estate Central Alberta. courtesy of Pillar9 System
 - C$264,9003 bd2 ba1k sqft31 S Alford Ave #51, Red Deer, AB T4R 1G9For Sale
 MLS ID #A2351507, Cindy Price, Broker, Realty Executives Alberta Elite. courtesy of Pillar9 System
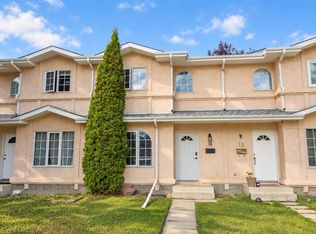
 - C$289,9003 bd2 ba1.1k sqft16 E Davis Close, Red Deer, AB T4R 2L4For Sale
 MLS ID #A2345443, Andrew Russell, Associate, Re/Max Real Estate Central Alberta. courtesy of Pillar9 System
