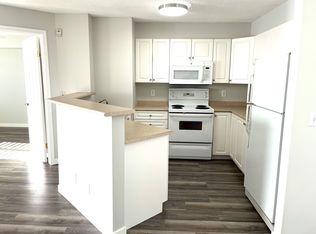
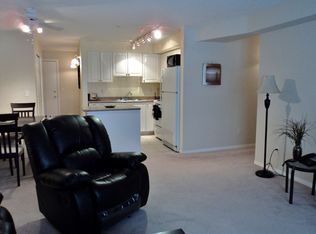
IMMEDIATE POSSESSION - Welcome to this spacious 1,135 sq. ft. TOP-FLOOR CORNER condo offering comfort, convenience, and low-maintenance living. Featuring 2 BEDROOMS and 2 FULL BATHROOMS, this bright, open-concept home seamlessly connects the Living room, Dining area, and Kitchen, creating an inviting space for both everyday living and entertaining. Kitchen offers timeless WHITE CABINETRY, has plenty of counter space, a full backsplash and a convenient WALK IN PANTRY. The LARGE LIVING ROOM features a cozy GAS FIREPLACE and access to a PRIVATE BALCONY—perfect for enjoying your morning coffee or relaxing in the evening. The generous primary bedroom which easily fits a KING BED includes DOUBLE CLOSETS and a private 3-PIECE EUNSUTE with an easy step-in shower. A second bedroom and full bathroom provide flexibility for guests, family, or a home office. Convenient in-suite laundry is also located on the main floor. Additional features include an ATTACHED HEATED GARAGE, a covered front entrance, and the added privacy of top-floor, corner-unit living. Whether you’re looking to downsize, purchase your first home, or enjoy maintenance-free living, this move-in-ready condo is available for immediate possession. Close to Parks, Schools, shopping & the Cullicut Centre.
For sale
C$275,000
32 S Daines Ave #22D, Red Deer, AB T4R 2Z5
2beds
1,135sqft
Townhouse
Built in 2001
435 Square Feet Lot
$-- Zestimate®
C$242/sqft
C$440/mo HOA
What's special
Top-floor corner condoBright open-concept homeTimeless white cabinetryFull backsplashConvenient walk in pantryCozy gas fireplaceGenerous primary bedroom
- 17 hours |
- 4 |
- 0 |
Zillow last checked:
Listing updated:
Listed by:
Kevin Schreder, Associate,
Re/Max Real Estate Central Alberta
Source: courtesy of Pillar9 System,MLS®#: A2330088 Originating MLS®#: Central Alberta
Originating MLS®#: Central AlbertaFacts & features
Interior
Bedrooms & bathrooms
- Bedrooms: 2
- Bathrooms: 2
- Full bathrooms: 2
Other
- Level: Main
- Dimensions: 11`9" x 11`0"
Bedroom
- Level: Main
- Dimensions: 13`10" x 9`0"
Other
- Level: Main
- Dimensions: 9`9" x 5`2"
Other
- Level: Main
- Dimensions: 7`6" x 5`0"
Dining room
- Level: Main
- Dimensions: 13`1" x 12`9"
Foyer
- Level: Lower
- Dimensions: 7`3" x 5`9"
Kitchen
- Level: Main
- Dimensions: 11`0" x 10`6"
Laundry
- Level: Main
- Dimensions: 10`0" x 5`9"
Living room
- Level: Main
- Dimensions: 20`1" x 12`4"
Heating
- Radiant Floor
Cooling
- None
Appliances
- Included: Dishwasher, Garage Control(s), Refrigerator, Stove(s)
- Laundry: In Unit, Laundry Room
Features
- Ceiling Fan(s), Laminate Counters, Open Floorplan, Pantry, Storage
- Flooring: Carpet, Linoleum
- Windows: Vinyl Windows, Window Coverings
- Basement: None
- Number of fireplaces: 1
- Fireplace features: Gas, Living Room
- Common walls with other units/homes: 2+ Common Walls,End Unit,No One Above
Interior area
- Total interior livable area: 1,135 sqft
Property
Parking
- Total spaces: 1
- Parking features: Single Garage Attached, Attached Garage
- Attached garage spaces: 1
Features
- Levels: One
- Stories: 1
- Entry location: Top
- Patio & porch: Balcony(s)
- Exterior features: Balcony
- Fencing: None
Lot
- Size: 435 Square Feet
- Features: Corner Lot, Landscaped, Treed
Details
- Parcel number: 113577643
- Zoning: R-M
Construction
Type & style
- Home type: Townhouse
- Property subtype: Townhouse
Materials
- Vinyl Siding
- Foundation: Concrete Perimeter
- Roof: Asphalt Shingle
Condition
- New construction: No
- Year built: 2001
Community & HOA
Community
- Features: Park, Playground, Sidewalks, Street Lights
- Subdivision: Devonshire
HOA
- Has HOA: Yes
- Amenities included: Gazebo, Visitor Parking
- Services included: Common Area Maintenance, Heat, Professional Management, Reserve Fund Contributions, Sewer, Snow Removal, Trash, Water
- HOA fee: C$440 monthly
Location
- Region: Red Deer
Financial & listing details
- Price per square foot: C$242/sqft
- Date on market: 8/20/2026
- Inclusions: N/A
Price history
Price history is unavailable.
Public tax history
Tax history is unavailable.
Climate risks
Neighborhood: Devonshire
Nearby schools
GreatSchools rating
No schools nearby
We couldn't find any schools near this home.
- C$218,0002 bd1 ba925 sqft60 E Lawford Ave #310, Red Deer, AB T4R3E9For Sale

- C$--2 bd2 ba860 sqft60 Lawford Ave #413, Red Deer, AB T4R3E9Off Market
- C$--2 bd2 ba860 sqft60 Lawford Ave #413AI, Red Deer, AB T4R3E9Off Market
- C$--1 bd1 ba680 sqft60 Lawford Ave #214, Red Deer, AB T4R3E9Off Market
- C$525,0005 bd3 ba1.3k sqft34 E Duffield Ave, Red Deer, AB T4R2Y1For Sale
- C$359,0003 bd3 ba1.1k sqft78 S Duston St, Red Deer, AB T4R2L5For Sale
- C$---- bd-- ba-- sqft260 Duston St UNIT 316, Red Deer, AB T4R3G5Off Market
- C$--2 bd2 ba1.1k sqft260 Duston St UNIT 219, Red Deer, AB T4R3G5Off Market
Similar homes
- C$259,9003 bd2 ba1.1k sqft24 S Ellenwood Dr, Red Deer, AB T4R 2E3For Sale
 MLS ID #A2338087, Mitzi Billard, Associate, Re/Max Real Estate Central Alberta. courtesy of Pillar9 System
 - C$319,9003 bd2 ba1.2k sqft73 N Addington Dr #52, Red Deer, AB T4R 2Z6For Sale
 MLS ID #A2335641, Paul Jones, Associate Broker, Re/Max Real Estate Central Alberta. courtesy of Pillar9 System
 - C$310,0002 bd1 ba1k sqft28 S Dale Close, Red Deer, AB T4R 2L5For Sale
 MLS ID #A2335016, Jason Walz, Associate, Lpt Realty. courtesy of Pillar9 System
 - C$---- bd-- ba-- sqft33 N Donlevy Ave #35, Red Deer, AB T4R 3B6Off Market
- C$259,9002 bd3 ba1k sqft2660 S 22nd St #5131, Red Deer, AB T4R 0K8For SaleMLS ID #A2314663, Kade Garritty, Associate, Cir Realty. courtesy of Pillar9 System
- C$284,9001 bd2 ba943 sqft4512 E 52nd Ave #422, Red Deer, AB T4N 7B9For SaleMLS ID #A2336932, Dale Devereaux, Broker, Century 21 Maximum. courtesy of Pillar9 System
- C$369,9002 bd2 ba1k sqft132 N Downing Close, Red Deer, AB T4R 3K1For SaleMLS ID #A2337562, Richard Pochylko, Associate Broker, Century 21 Advantage. courtesy of Pillar9 System
- C$304,9002 bd3 ba1.2k sqft125 W Caribou Cres #702-RED, Red Deer, AB T4P 0V6For SaleMLS ID #A2334355, Blair Morris, Associate, Royal Lepage Network Realty Corp.. courtesy of Pillar9 System
- C$259,9002 bd2 ba845 sqft12B N Ironside St #2303, Red Deer, AB T4R 3R6For SaleMLS ID #A2335596, Andrew Russell, Associate, Re/Max Real Estate Central Alberta. courtesy of Pillar9 System
- C$255,0002 bd2 ba930 sqft69 E Ironstone Dr #206, Red Deer, AB T4R 0J8For SaleMLS ID #A2334294, Karrie-Anne Brewster, Associate, Re/Max Real Estate Central Alberta. courtesy of Pillar9 System
- C$329,9003 bd4 ba1.3k sqft49 W Abel Close, Red Deer, AB T4R 2Y3For SaleMLS ID #A2328925, Amanda Blake, Broker, Lime Green Realty Central. courtesy of Pillar9 System
- C$274,9002 bd2 ba1k sqft3505 NW 51st Ave #301, Red Deer, AB T4N 4G1For SaleMLS ID #A2328107, Arpit Sharma, Associate, Re/Max Real Estate Central Alberta. courtesy of Pillar9 System
- C$320,0002 bd1 ba1.2k sqft26 S Dale Close, Red Deer, AB T4R 2L5For SaleMLS ID #A2326456, Brady Sim, Associate, Re/Max Real Estate Central Alberta. courtesy of Pillar9 System
- C$218,0002 bd1 ba925 sqft60 E Lawford Ave #310, Red Deer, AB T4R 3E9For SaleMLS ID #A2329332, Michelle Plach, Broker, Honestdoor Inc.. courtesy of Pillar9 System
- C$265,0002 bd1 ba937 sqft69 W Ironstone Dr #207, Red Deer, AB T4R 0J8For SaleMLS ID #A2331057, Roxann Klepper, Associate, Re/Max Real Estate Central Alberta. courtesy of Pillar9 System
- C$359,0003 bd3 ba1.1k sqft78 S Duston St, Red Deer, AB T4R 2L5For SaleMLS ID #A2333809, Asha Chimiuk, Associate, Re/Max Real Estate Central Alberta. courtesy of Pillar9 System
- C$139,0003 bd1 ba1.1k sqft4719 N 33rd St #702, Red Deer, AB T4N 0N7For SaleMLS ID #A2338522, James Iii Pooten, Associate, Real Broker. courtesy of Pillar9 System
- C$312,0002 bd3 ba1k sqft30 E Carleton Ave #406, Red Deer, AB T4P 0M8For SaleMLS ID #A2333410, Colette Aubin, Associate, Real Estate 2.0 Inc.. courtesy of Pillar9 System
- C$199,9002 bd1 ba999 sqft4901 46th St Unit 407, Red Deer, AB T4N 1N2For SaleCentury 21 Canada
- C$224,9001 bd2 ba751 sqft4522 E 47a Ave #402, Red Deer, AB T4N 3R3For SaleMLS ID #A2338369, Dale Devereaux, Broker, Century 21 Maximum. courtesy of Pillar9 System
